Every year empty
costs the house more.
Preservationists have a name for what happens to a historic building that sits unused: demolition by neglect. Nothing is torn down. The building is simply lost a little at a time, until restoring it becomes harder, costlier, and eventually out of reach.
Closed in 2012
Ralston Hall has been closed since 2012. In that time it has had no daily use and no one in the building every day to catch small problems before they become large ones.
Its structure is still sound, and its great rooms are still remarkably intact. That is exactly why the timing matters. Today this is a restoration. Left longer, more of what makes it a landmark will have to be rebuilt rather than repaired.
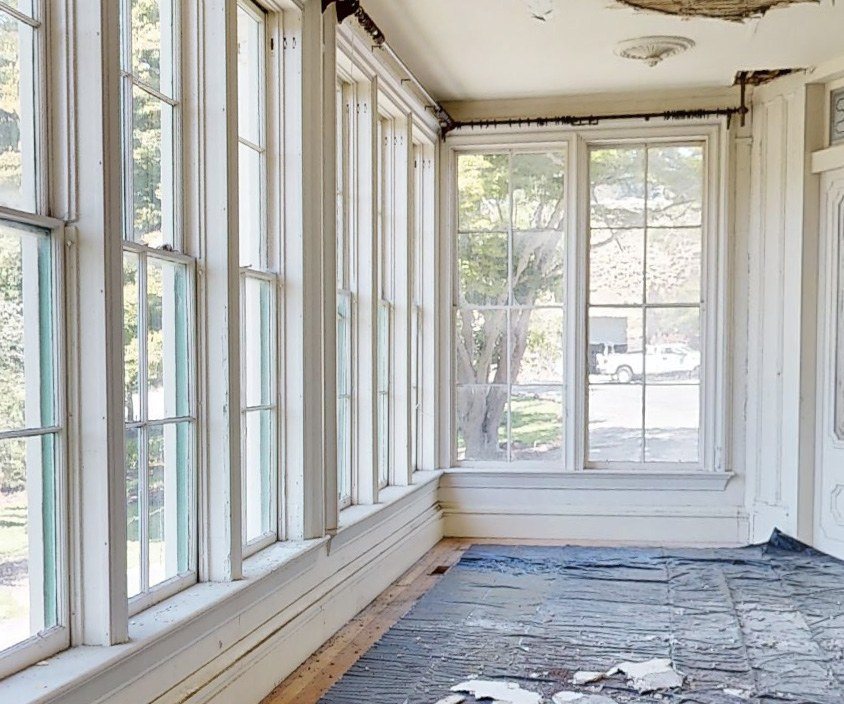
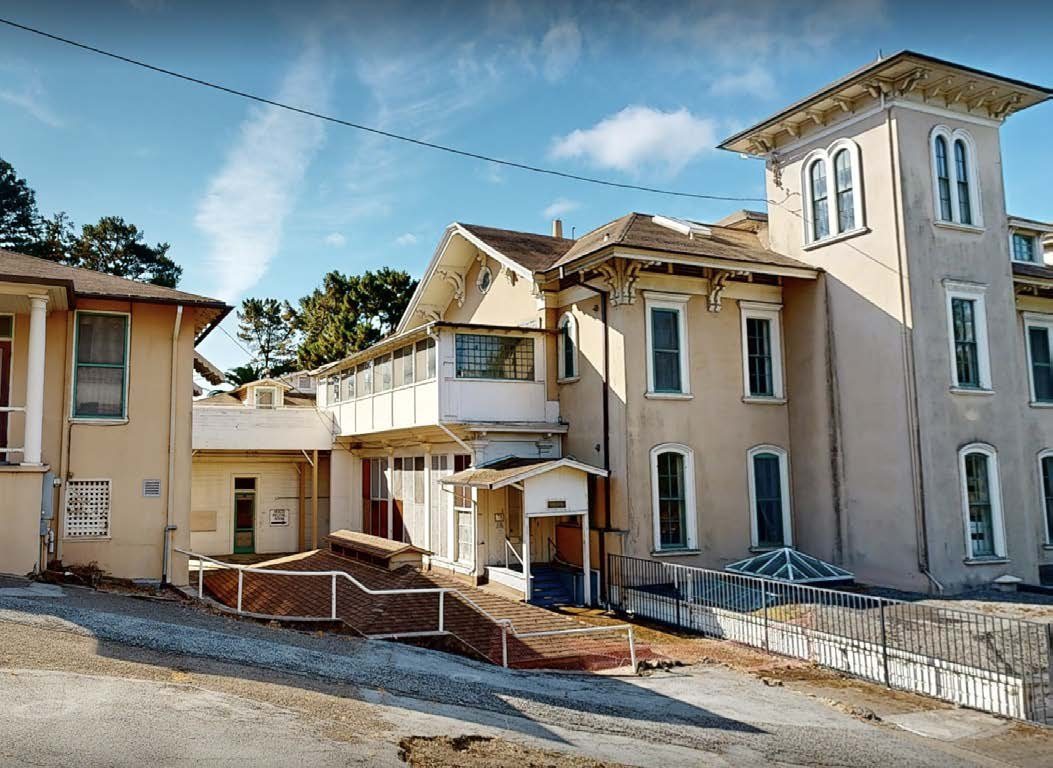
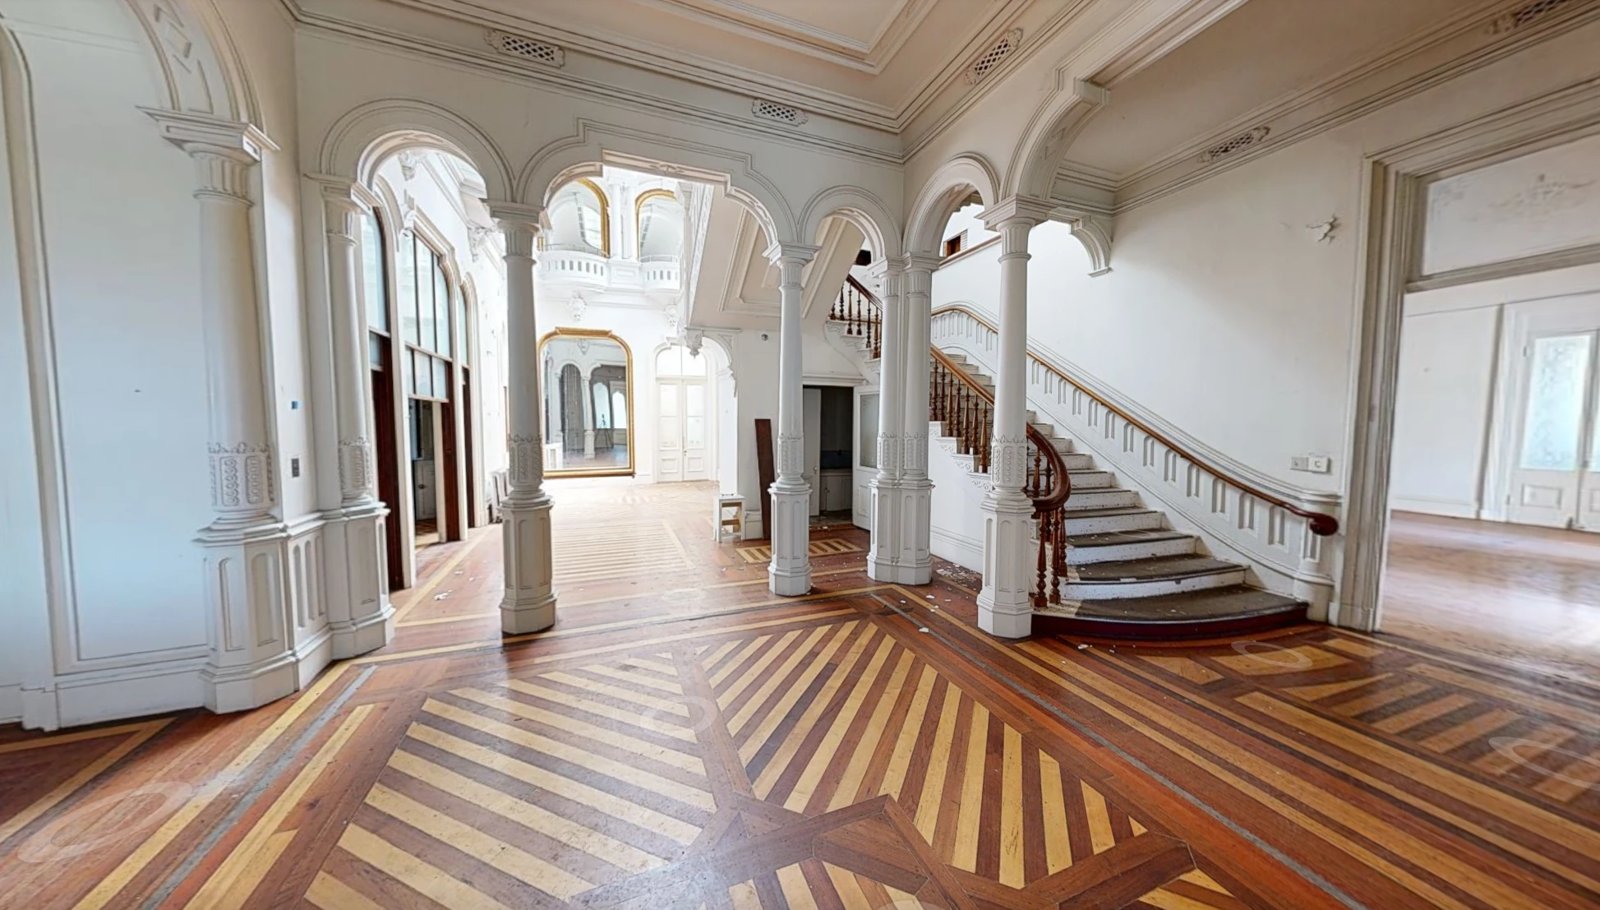
Current-condition imagery from the 2026 existing-conditions scan.
Every inch, inspected
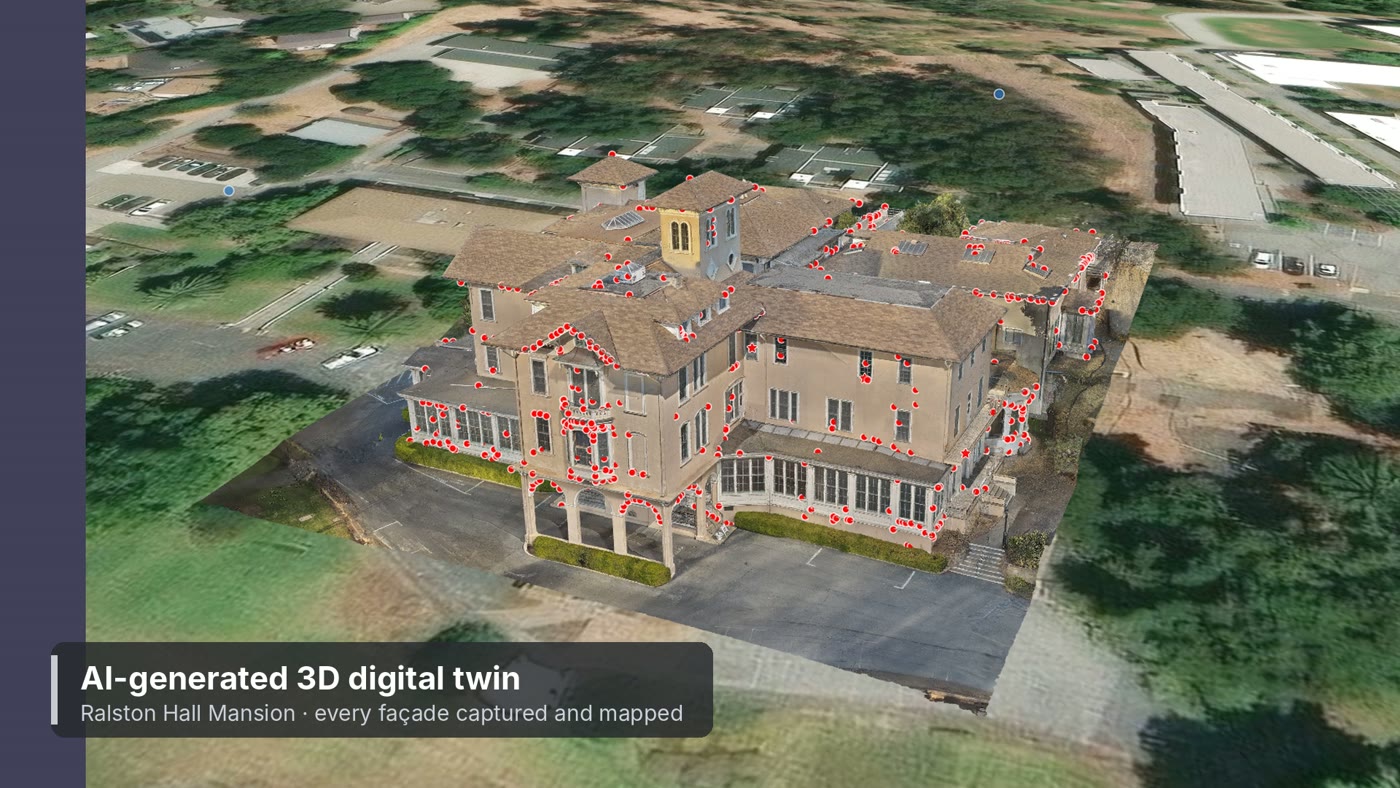
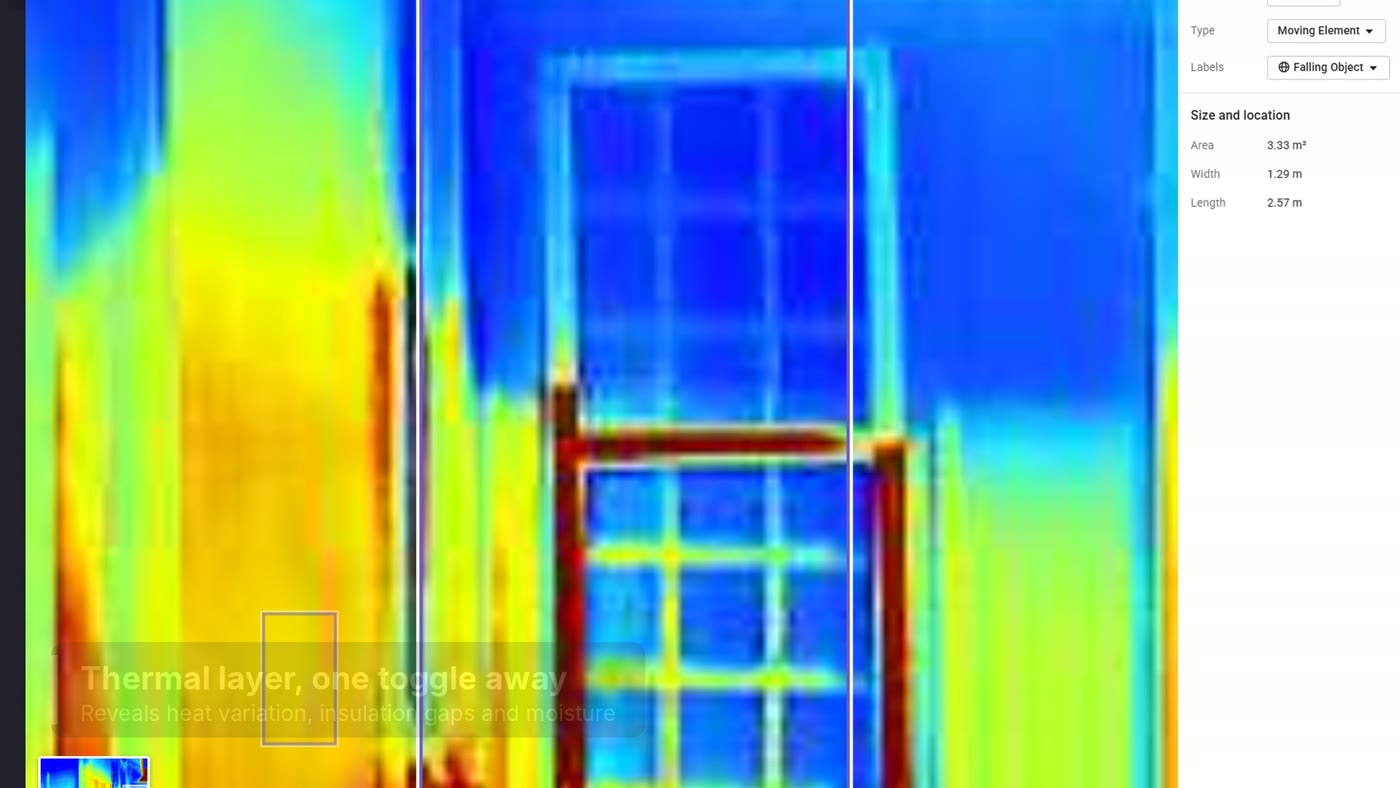
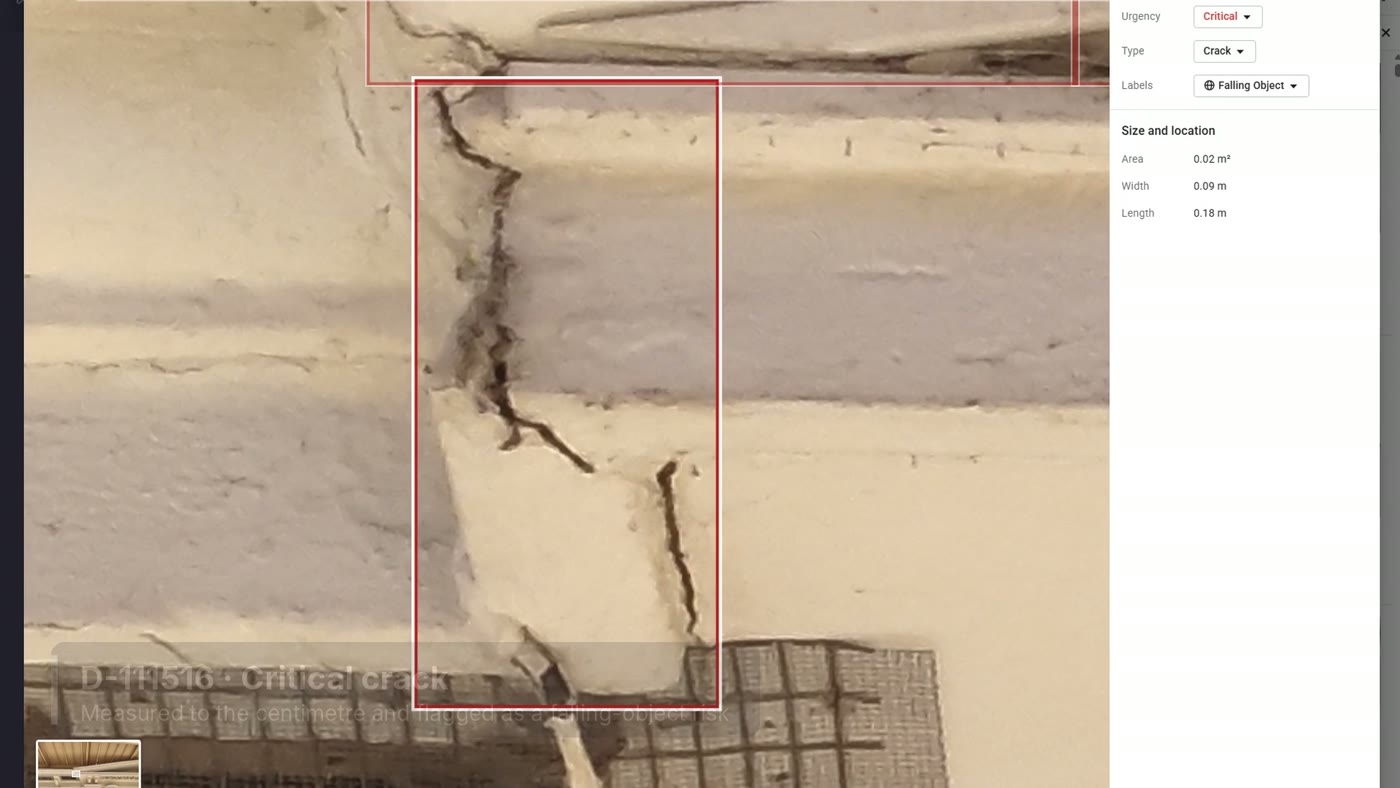
We work with Inspekt AI, whose drones and artificial intelligence inspect the whole building envelope, so the case for acting now rests on measured evidence, not guesswork. This walkthrough shows the inspection of Ralston Hall.
- High-resolution drone imagingEvery facade, roof, cornice and window captured up close, including places no one has been able to reach safely in years.
- Thermal analysisInfrared imaging reveals hidden moisture and heat loss behind the surface.
- AI defect detectionCracks, water damage and failing materials are found, located and classified automatically.
- A measurable 3D modelOne shared model of the building as it is today, for design, restoration records and long-term care.
- Tracked over timeRepeat inspections show exactly where decline is happening, so repairs are targeted and verified.
Eight reasons this matters
What a timely restoration would protect, and what it would give back to Belmont.
A critical window
Ralston Hall is at a turning point. Acting now stops the ongoing loss of historic fabric while the building can still be repaired.
Preservation done properly
Rehabilitation to the Secretary of the Interior's Standards, protecting every character-defining feature.
The original house, revealed
Removing non-historic additions makes the 1860s building legible again, so its character can be fully appreciated.
The setting, restored
Re-establishing the historic landscape reconnects the house with the grounds it was designed to sit in.
Safe and open to all
Removing physical barriers and resolving life-safety and egress issues makes the building usable by everyone.
Belmont's identity
Preserving one of the city's most significant landmarks strengthens its sense of place and its connection to its own history.
The greenest building is the one already built
Reusing the existing structure extends the life of its original materials and avoids the carbon cost of building new.
A legacy for the next generation
Keeping one of Belmont's most important historic resources relevant, accessible and cared for, for decades to come.
Challenges we can solve together
A landmark of this kind can only come back with the City as a partner. These are the questions we would like to work through together.
The right code path
Bringing a 19th-century structure up to modern safety standards without stripping out the very fabric that makes it significant.
Agreeing early with the Building Official on applying the California Historical Building Code alongside a targeted seismic approach.
Emergency access
Parts of the historic drive are narrower or steeper than today's fire-apparatus standards allow.
Shaping access improvements with the Fire Marshal that meet safety needs while respecting the historic landscape.
Traffic and congestion
Visitors need to arrive comfortably without filling the historic grounds with cars.
A shared approach to campus parking and circulation, studied with City staff and neighbors.
Environmental and design review
A clear, predictable review path for the restoration and for new work within the landmark's setting.
Early, open coordination with Planning and preservation reviewers so the design is shaped by their input from the start.
Utilities and services
A modern, all-electric building needs power and services the site does not have today.
Coordinating with the City and utility providers on capacity and routing, ahead of design.