A house of many lives
From a Corsican count's country villa to a banker's palace, a school, a sanitarium and a college, Ralston Hall has been at the centre of Belmont for more than 170 years.
Ralston Hall stands on the ancestral homeland of the Ramaytush Ohlone, the Ohlone people of present-day San Mateo and San Francisco counties, whose presence in the Bay Area reaches back thousands of years. The hollow of Belmont, later called Cañada del Diablo, was home to the Lamchin people. Their lives were deeply disrupted by Spanish missions, disease and the rancho system, and Ohlone descendants remain part of this region today. We honor them and their continuing connection to this land.
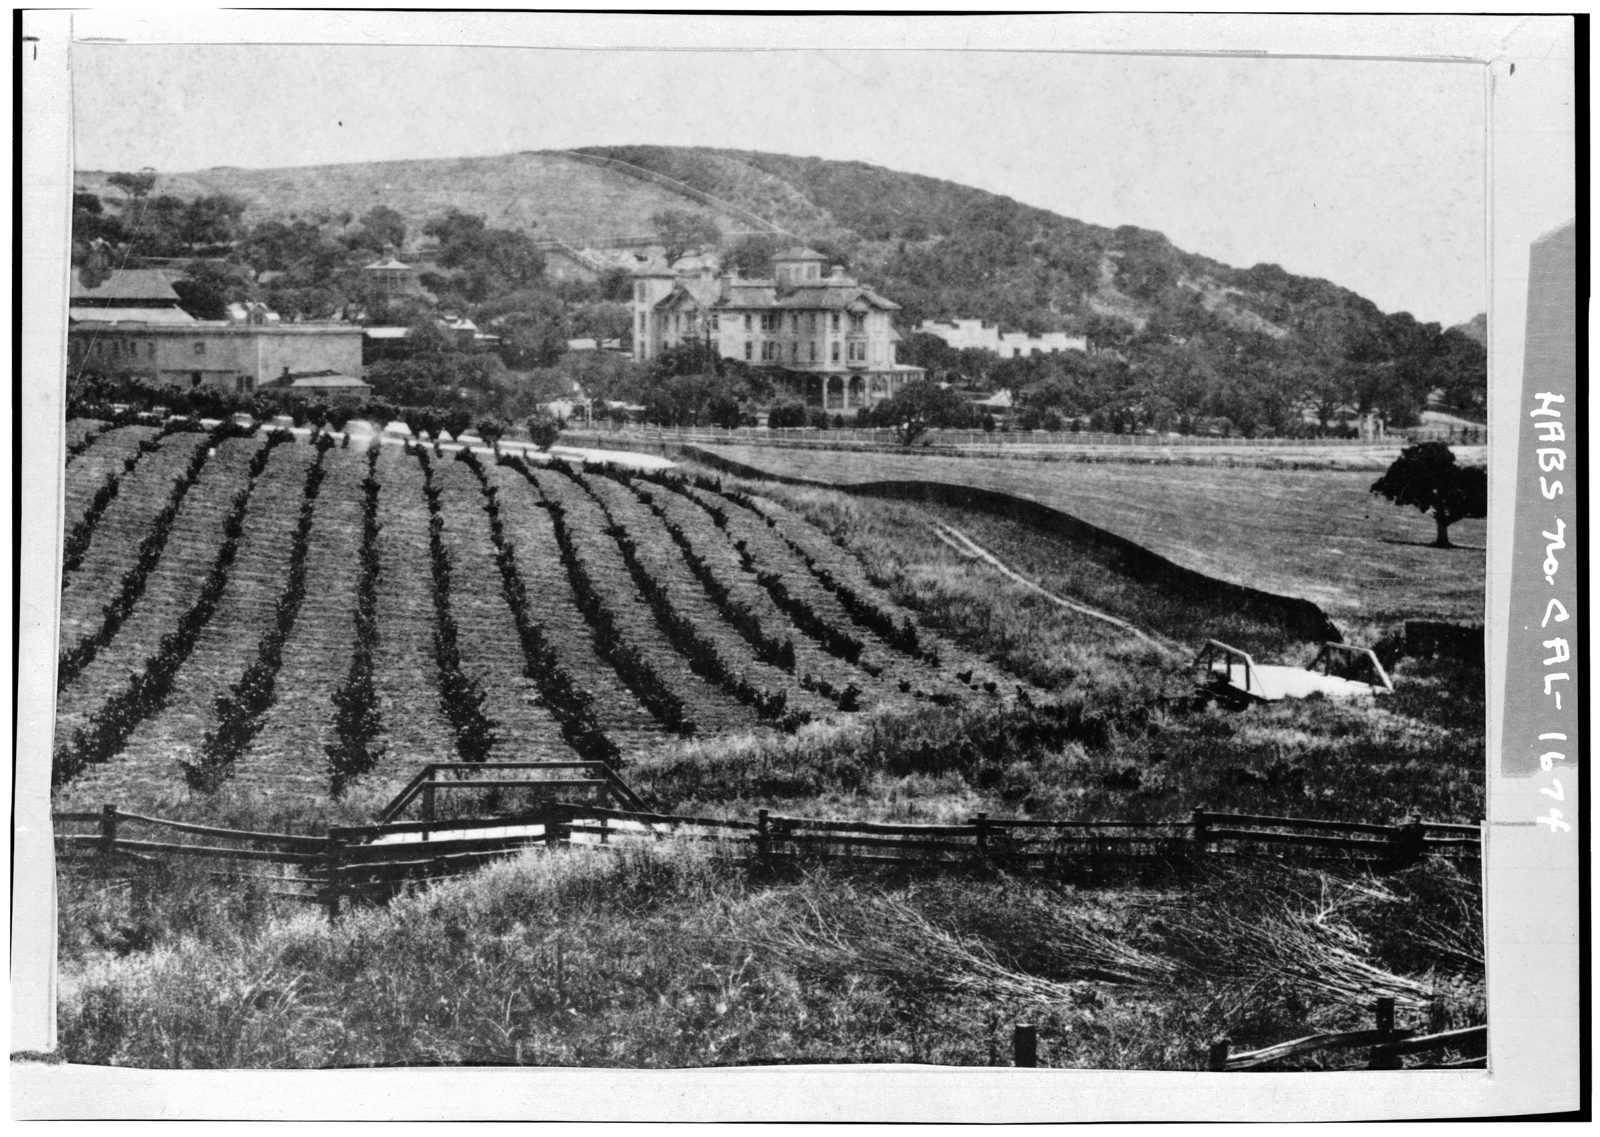
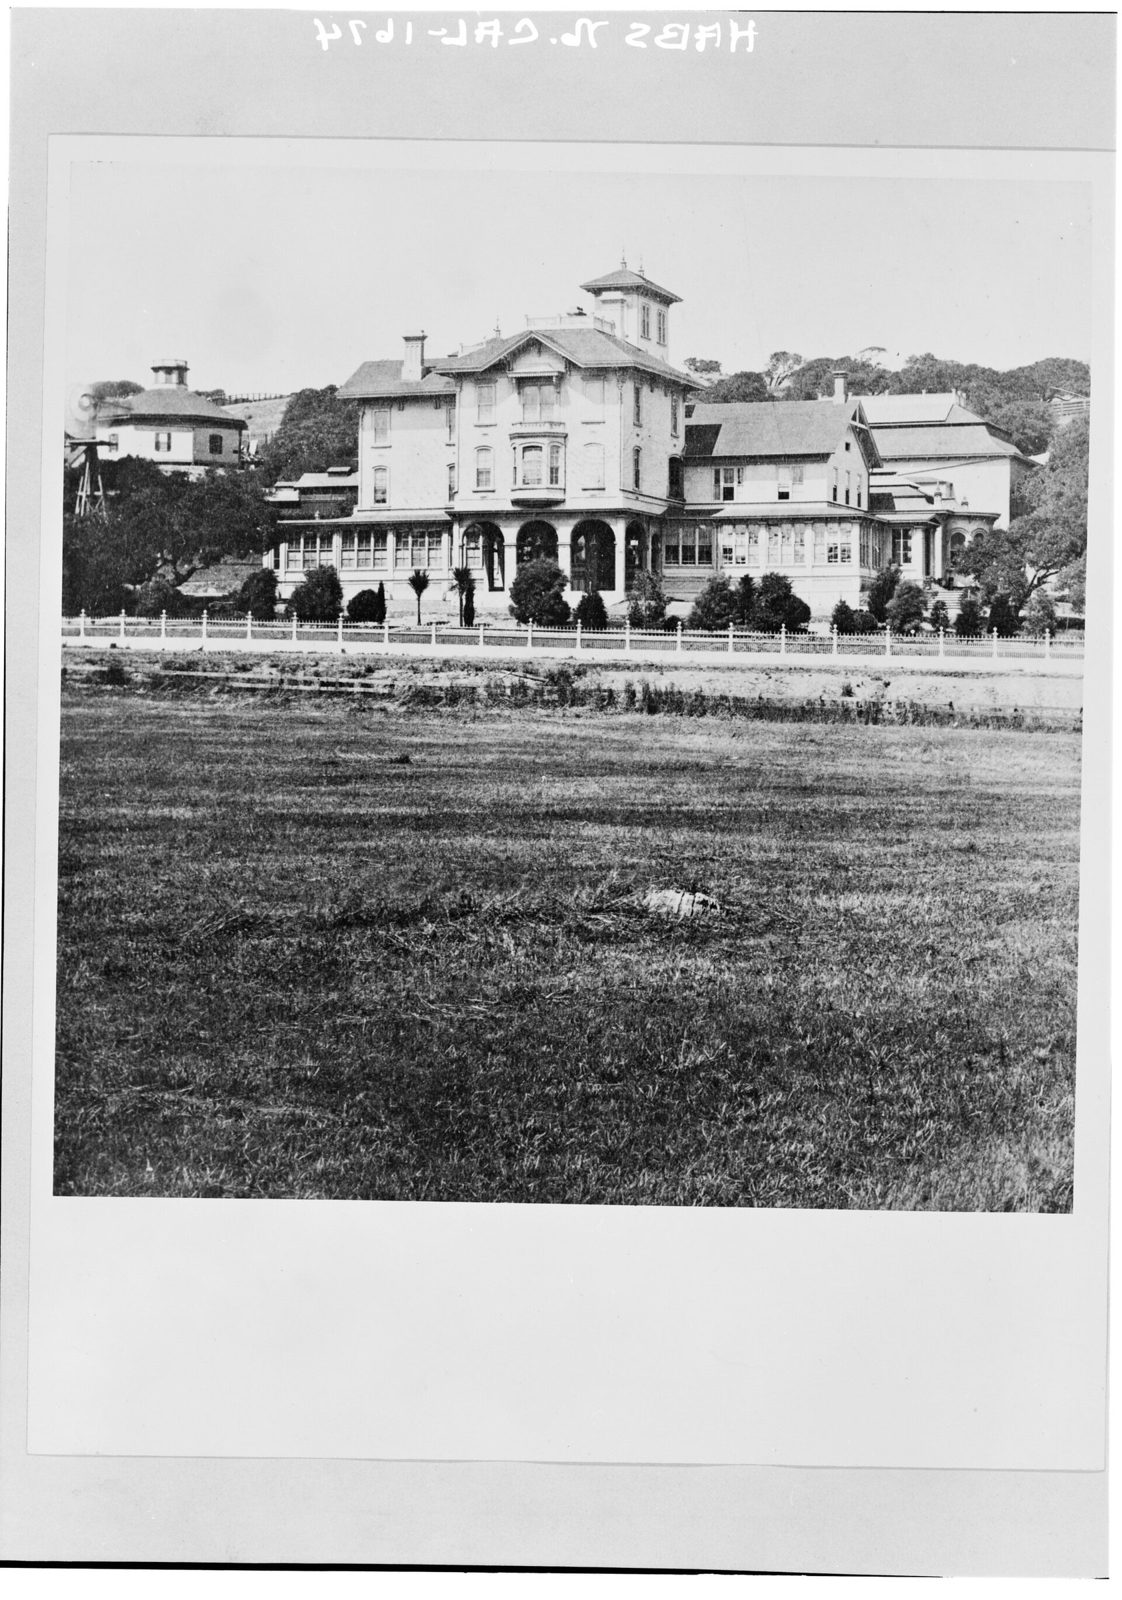
Belmont, about 1880
Historic American Buildings Survey, Library of CongressFrom villa to landmark
Dates are drawn from the 2024 Draft EIR, the 2024 Campus Historical Resources Survey, the 2016 Historic Resource Evaluation and the Historic American Buildings Survey. Where sources differ, the most widely cited date is used.
Ramaytush Ohlone homeland
People have lived in the Bay Area for at least 5,000 to 8,000 years. The site is within the Ramaytush Ohlone area, and the Lamchin people lived in the Belmont hollow later known as Cañada del Diablo.
Rancho de las Pulgas
In 1795 the Spanish governor granted about 35,000 acres of the Peninsula, including future Belmont, to José Darío Argüello. The attorney Simon Mezes was paid in rancho land and in 1853 moved into a house in Cañada del Diablo.
Count Cipriani's villa
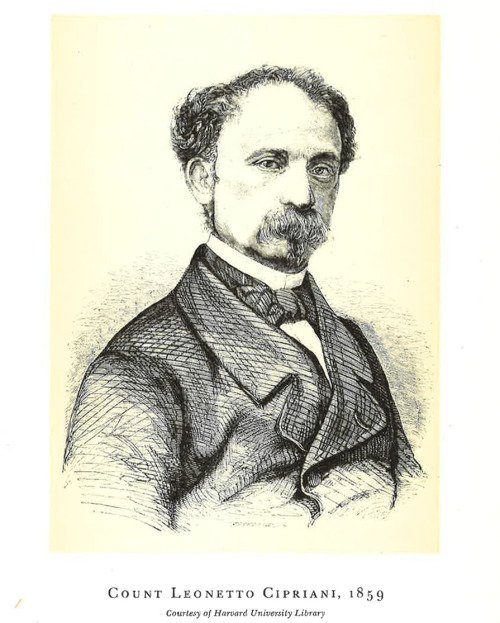
Leonetto Cipriani, a Corsican-born count and Sardinian consul, bought a villa lot in November 1853 and built a two-story Italian Villa-style house there in 1854. He enlarged the property in 1857 and 1859.
Ralston buys the estate
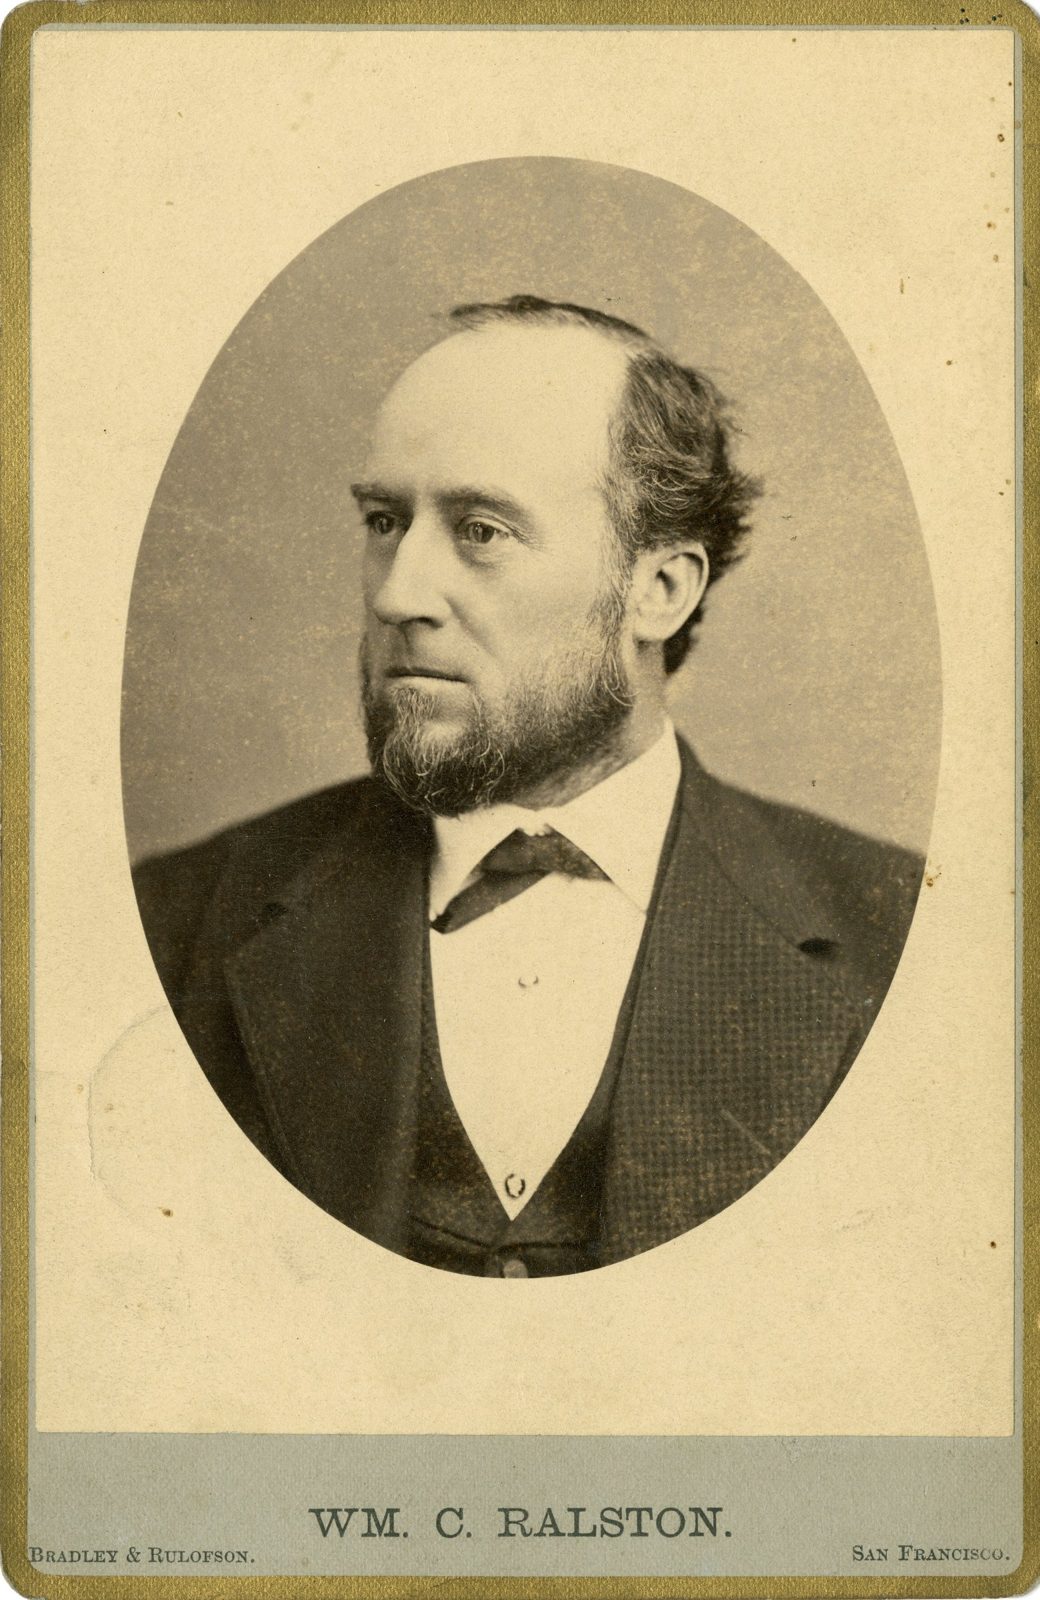
In February 1864 Morton Cheeseman bought Cipriani's 14.21-acre property and signed it over to his associate William Chapman Ralston, founder of the Bank of California. The 2016 evaluation dates Ralston's purchase to March 2, 1864.
"Belmont" is built
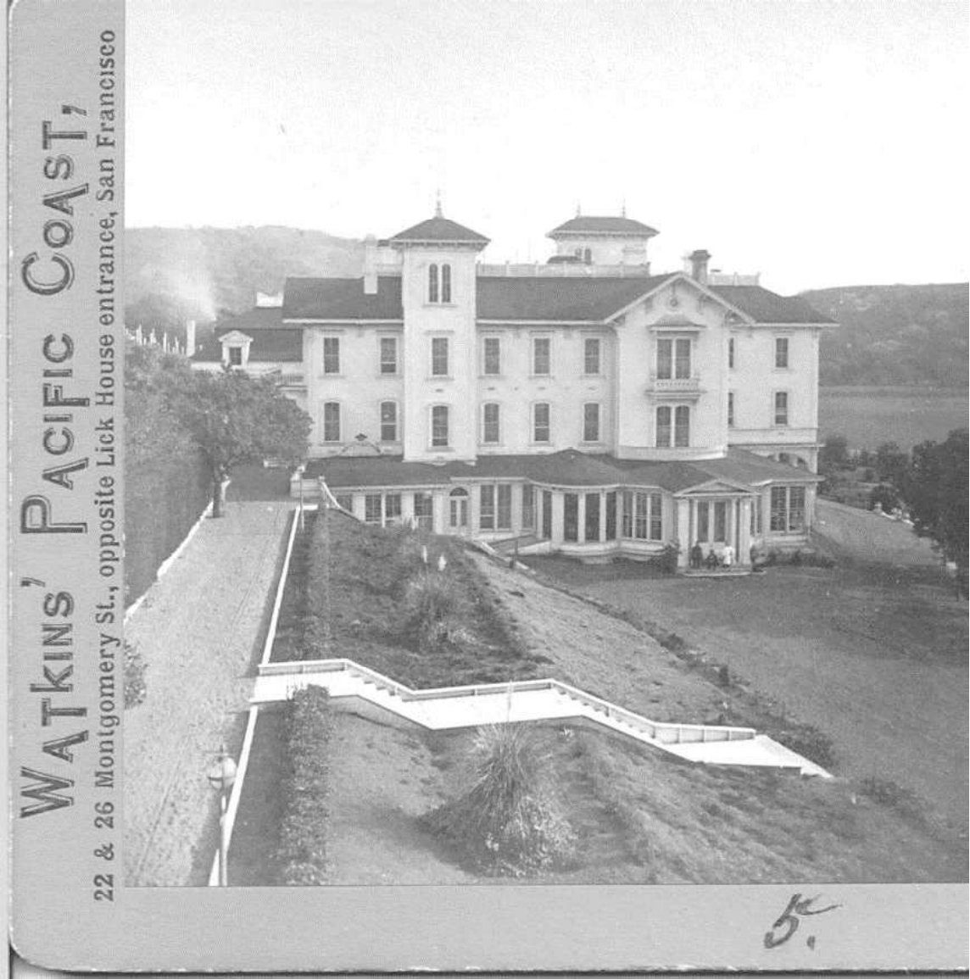
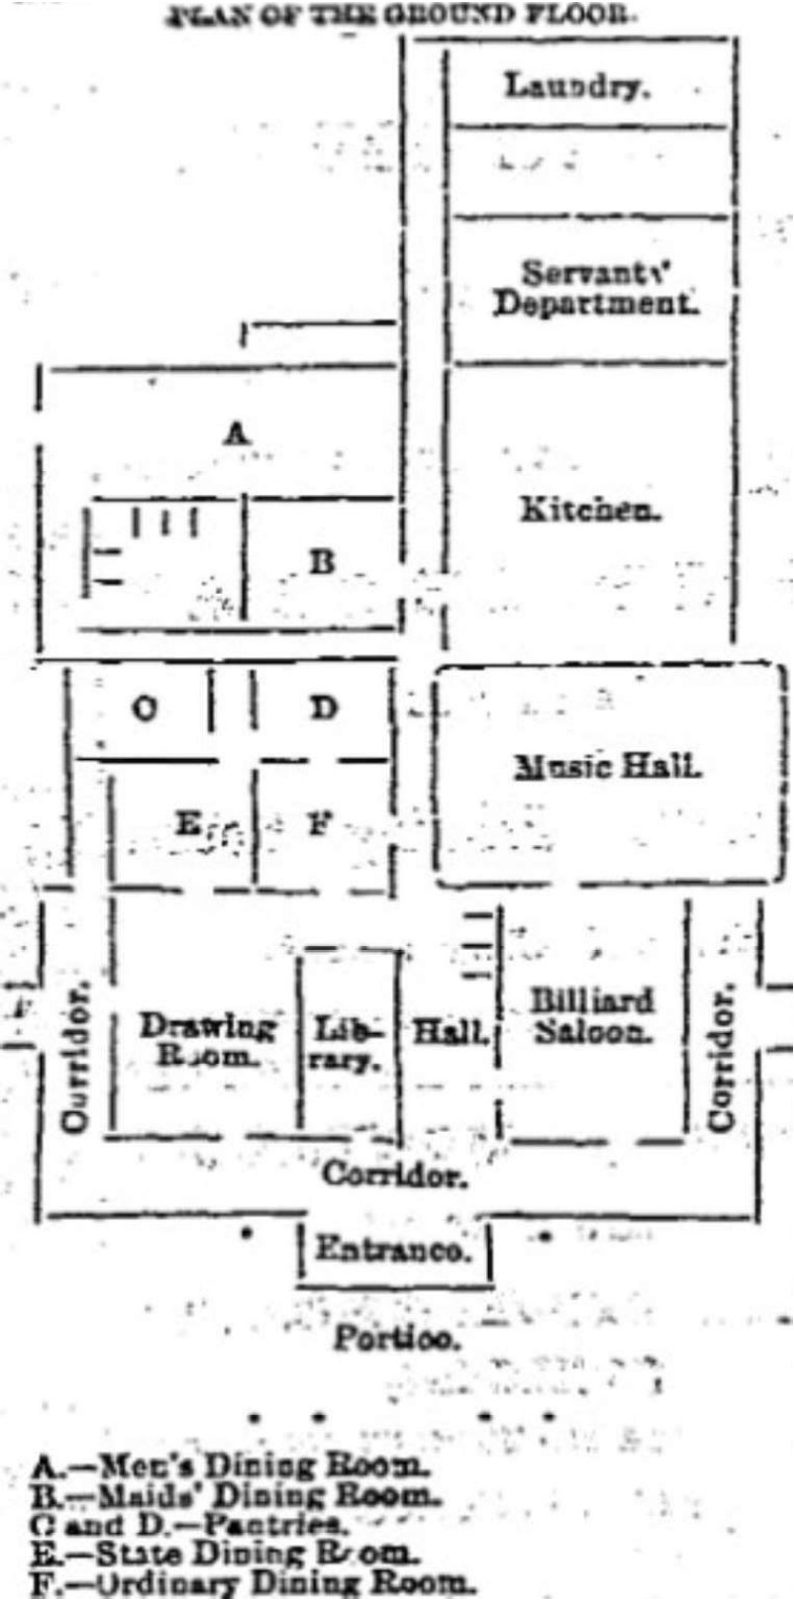
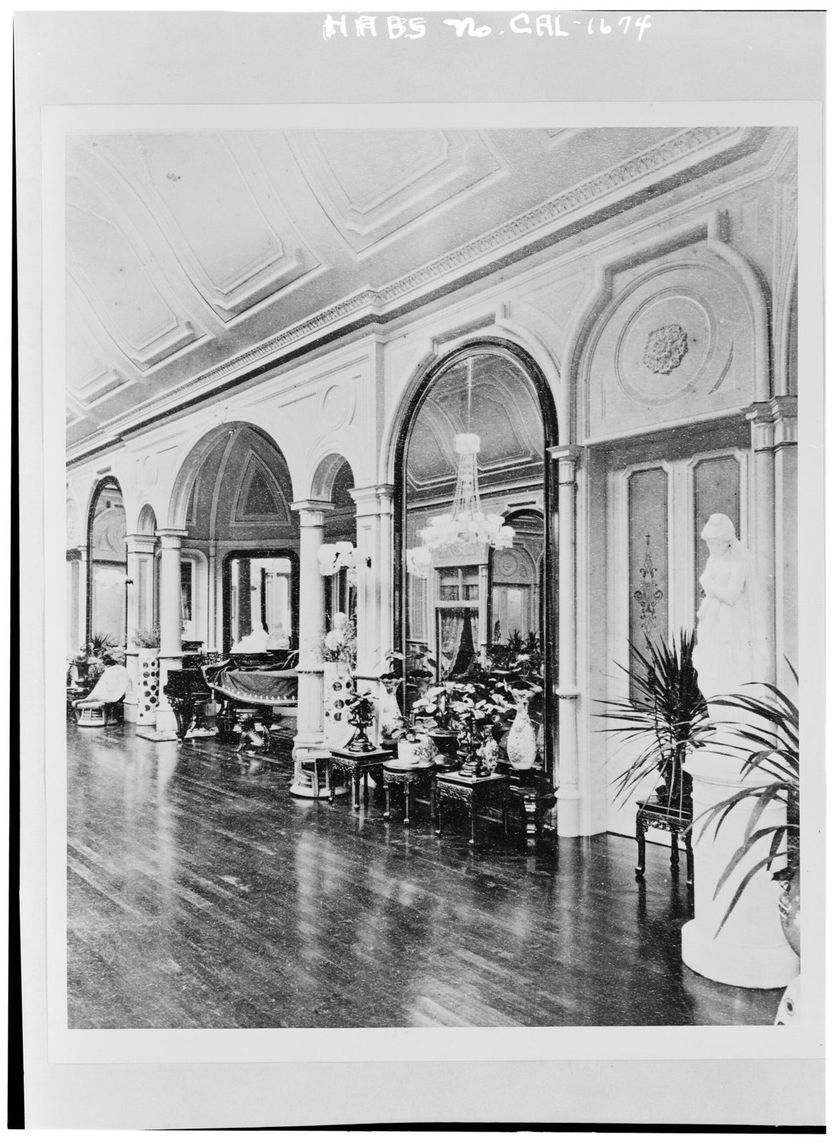
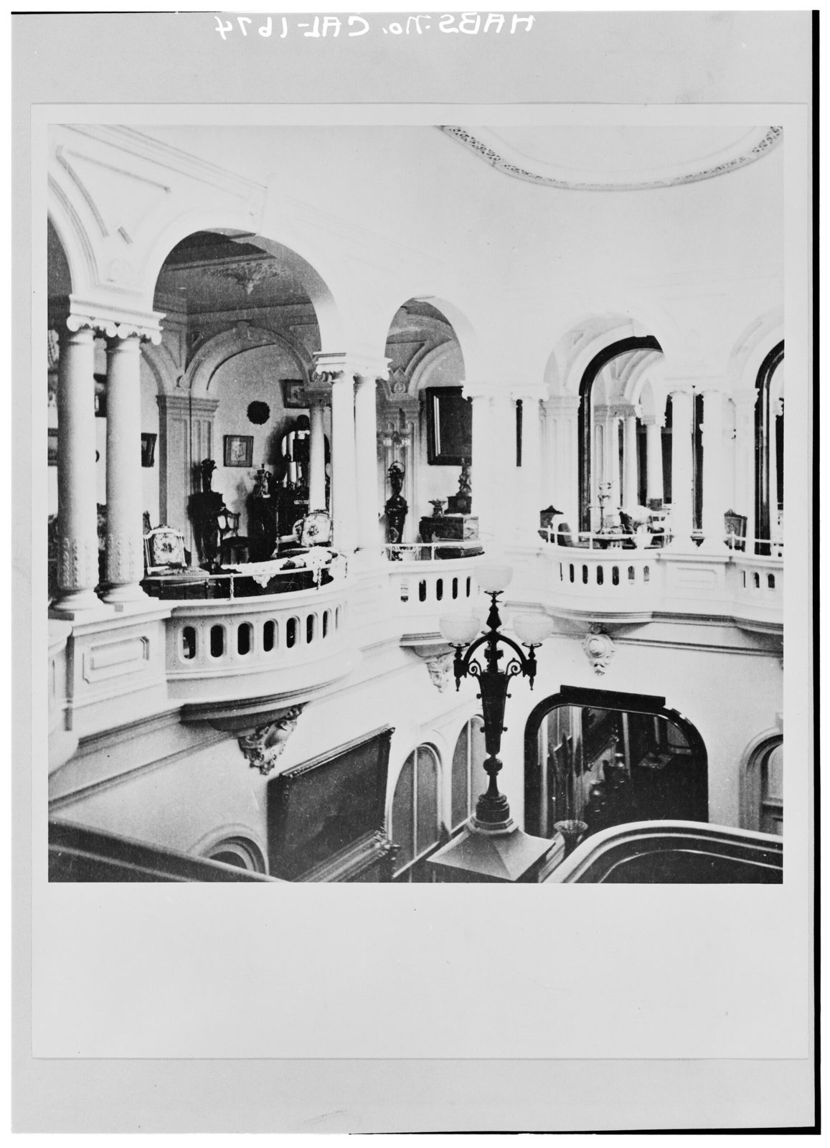
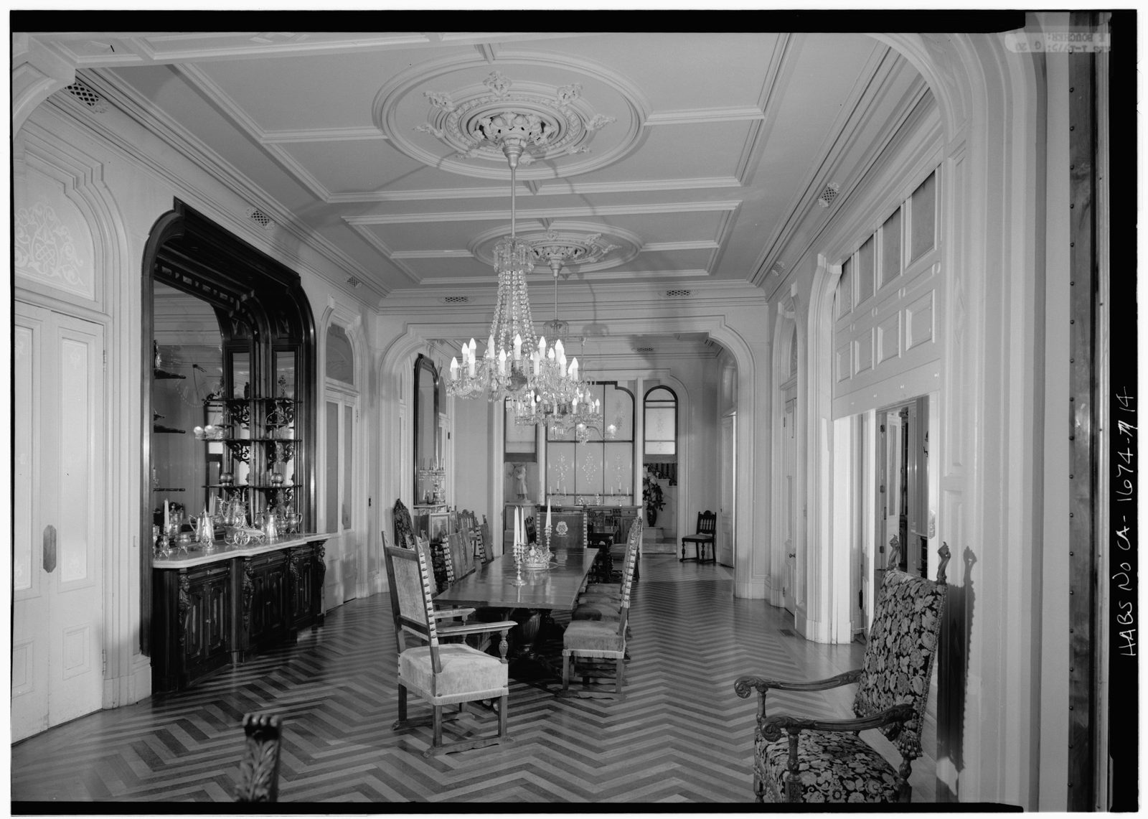
Ralston hired an architect, thought to be John P. Gaynor, and built a large new house he called "Belmont," keeping a two-story wing of the Cipriani villa. Steamboat Gothic glass promenades flanked the entrance, and frosted-glass walls between the first-floor rooms could be raised or lowered.
Expansion, banquets and the carriage house
By 1868 the mansion had more than 80 rooms and space for about 120 guests, with a ballroom, its own gas works and a Turkish bath; Ralston held his first big banquet there in March 1868. In 1874, after a fire destroyed the wooden stable, he built a stone carriage house, and Eadweard Muybridge photographed the interiors.
Bank collapse and Ralston's death
The Bank of California closed its doors on August 26, 1875, and Ralston resigned. He died the next day while swimming in San Francisco Bay, after signing Belmont over to his partner William Sharon.
Senator William Sharon
Sharon kept Belmont for parties, and in 1879 he hosted former President Ulysses S. Grant. The northeast "Grant Room" addition is dated to 1879, though the 2016 evaluation says it may have been started in 1874-75. After Sharon died in 1885 the house stood mostly empty until 1895.
Radcliffe Hall school for girls
Jennie C. Bull bought Belmont in 1895 and ran it as Radcliffe Hall, a school for young women. The school lasted only two or three years, and her heirs sold the estate in 1900.
Gardner Sanitarium
Dr. Alden M. Gardner bought the estate for $35,000 in 1900 and opened a private sanitarium for nervous disorders. He added nine roof dormers and raised the Cipriani wing to three stories. After he died in 1913, his family kept the sanitarium running on a smaller scale. The 1906 earthquake damaged the chimneys, and the fireplaces were closed off.
Sisters of Notre Dame de Namur
In February 1922 the Sisters of Notre Dame de Namur took out a loan to buy the property for their college, which moved from San Jose. In 1923 they covered the redwood siding with stucco, wired the house for electricity, and turned the ballroom into a chapel. Classes began in September 1923.
Music Hall annex
The college built the Music Hall, a one-story stucco annex next to the mansion, between 1923 and 1926 using some materials saved from the San Jose campus. It was first a classroom for young children and later used by the Music Department.
Restoration and landmark status
In 1961 the ballroom was restored and tours began. Ralston Hall became a National Historic Landmark in 1966 and California Historical Landmark No. 856 in 1972, and it was listed on the National Register in 1977. The landmark ceremony took place on February 27, 1968.
Offices, repairs and earthquake upgrades
The Sisters moved out in 1983, and from 1984 the upper floors became college offices. Repairs followed in 1993-95, and limited seismic work was done under the ballroom in 1999.
Closed for seismic safety
Ralston Hall had hosted classes, offices, tours, concerts and weddings, but it was closed in 2012 because of seismic concerns. Renovation plans were reviewed in 2016 and 2017.
Stanford and the Draft EIR
Notre Dame de Namur University moved its programs fully online in 2021, and in September 2021 Stanford signed an option to buy the campus. The Draft EIR for Stanford's Belmont Campus plan came out in August 2024. It says Ralston Hall, the Carriage House and Taube Center would be kept and rehabilitated.
Why it matters
What the historical record says about Ralston Hall's place in California and the nation.
Before photographs were common
Portraits, stereoviews, early photographs and plans of the estate in its first decades.