
Ralston Hall · Belmont, California
A vision for one of the great houses of the American West: the original estate brought back to light, its historic rooms open again, and a new building that carries the modern load so the house doesn't have to.
Take away what was added. Bring back what was always there.
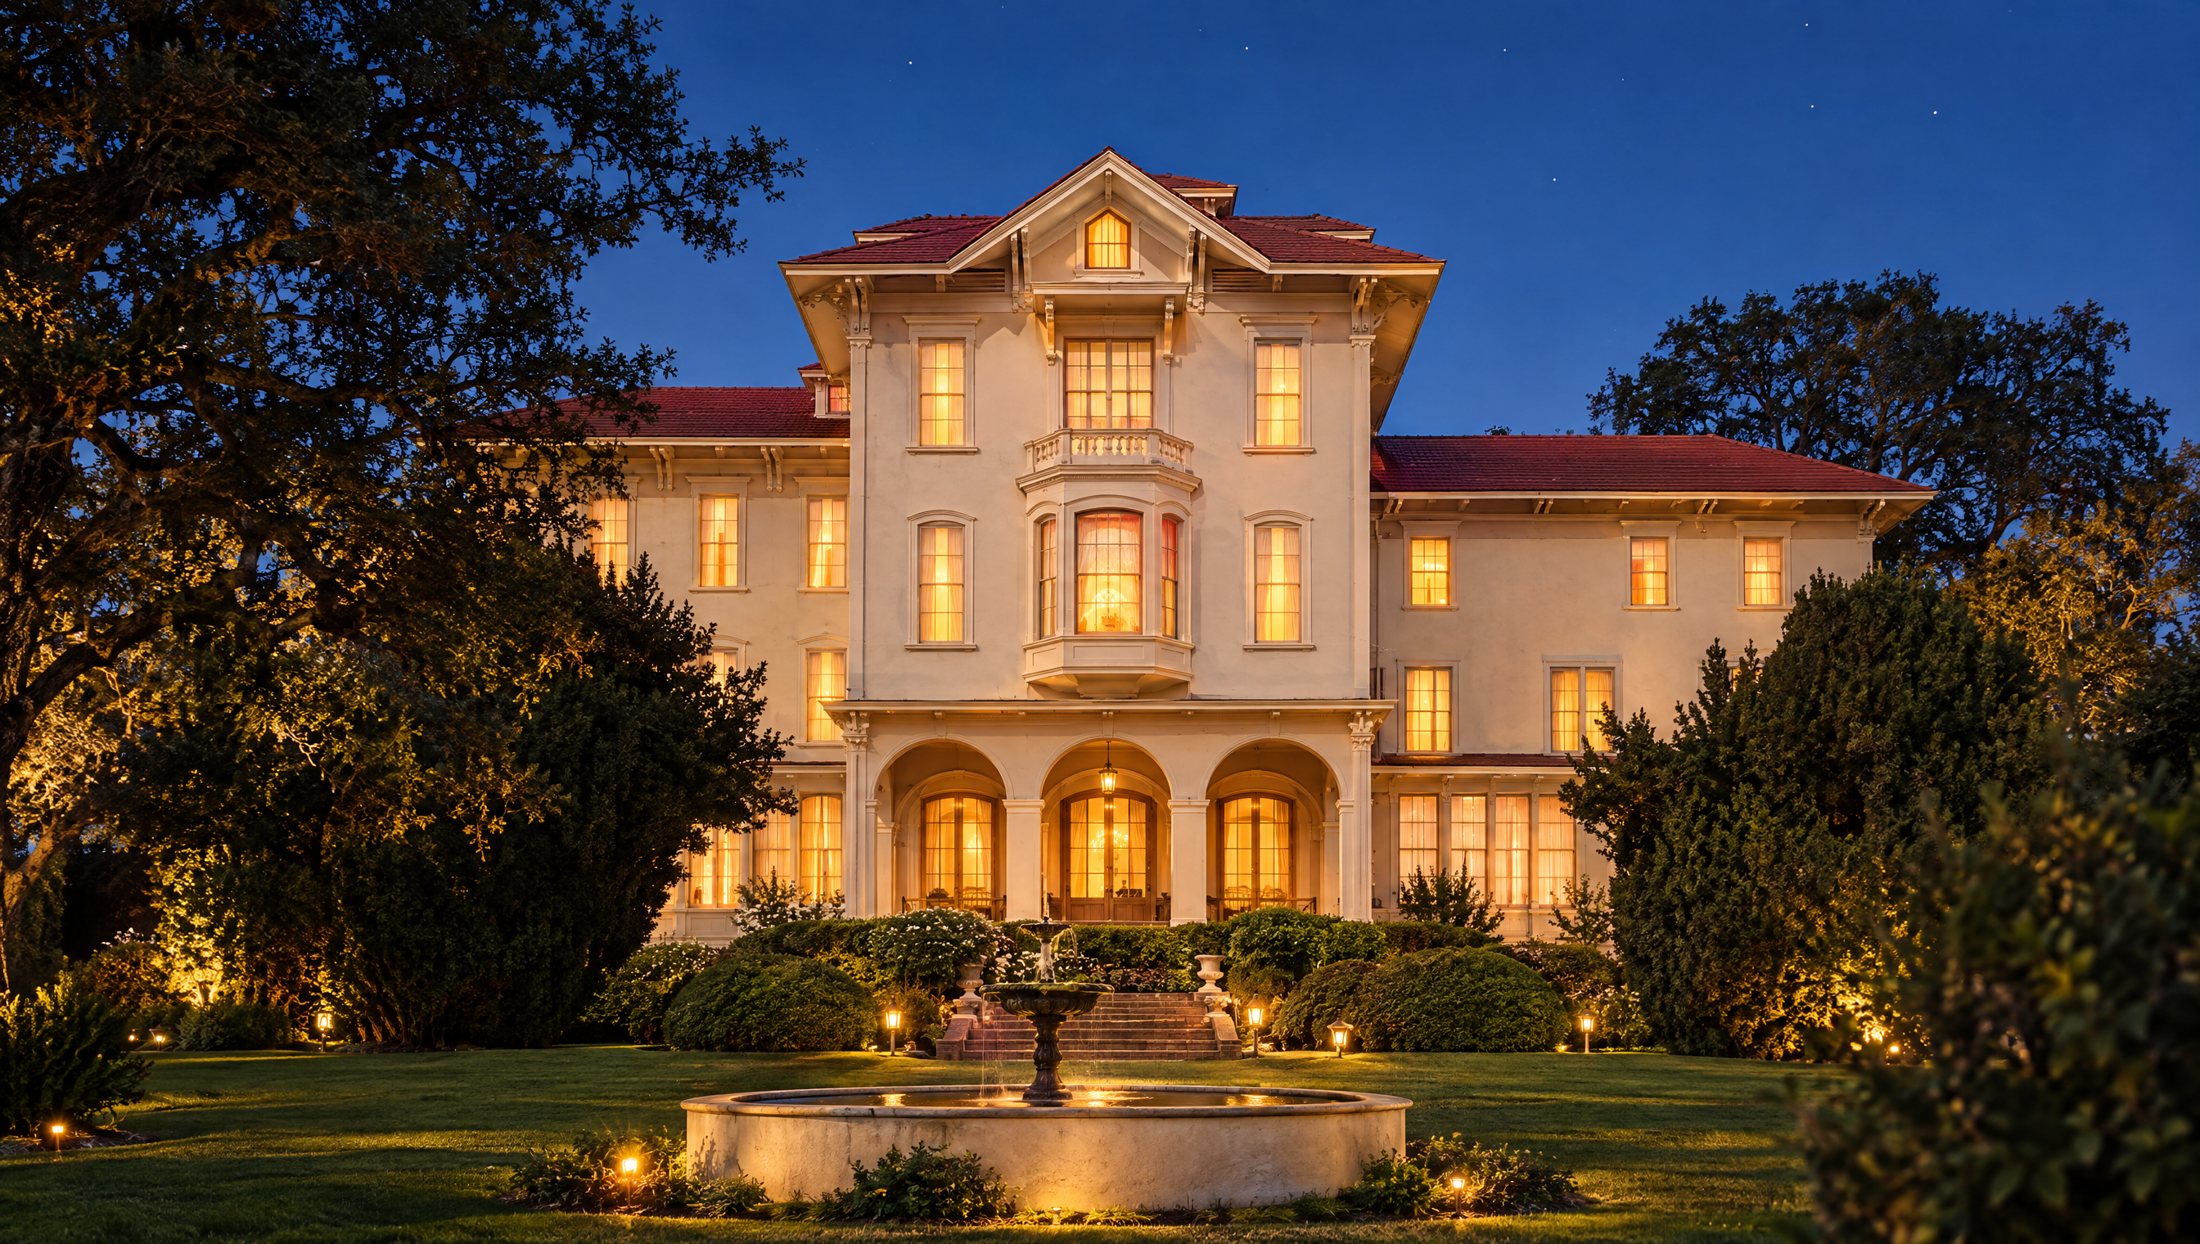
Later operational additions come off, uncovering the silhouette of the 1860s house as Ralston built it.
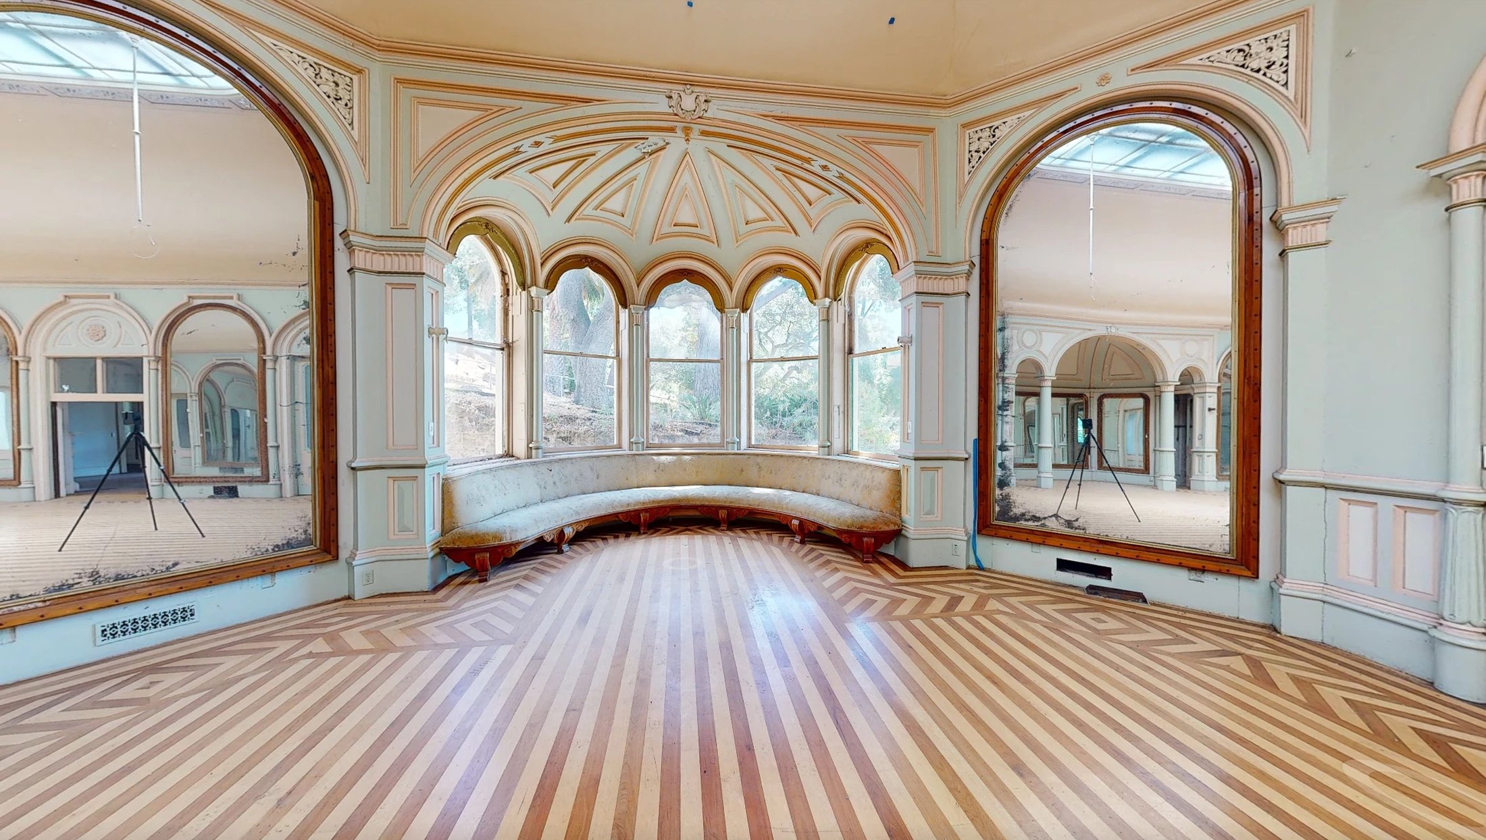
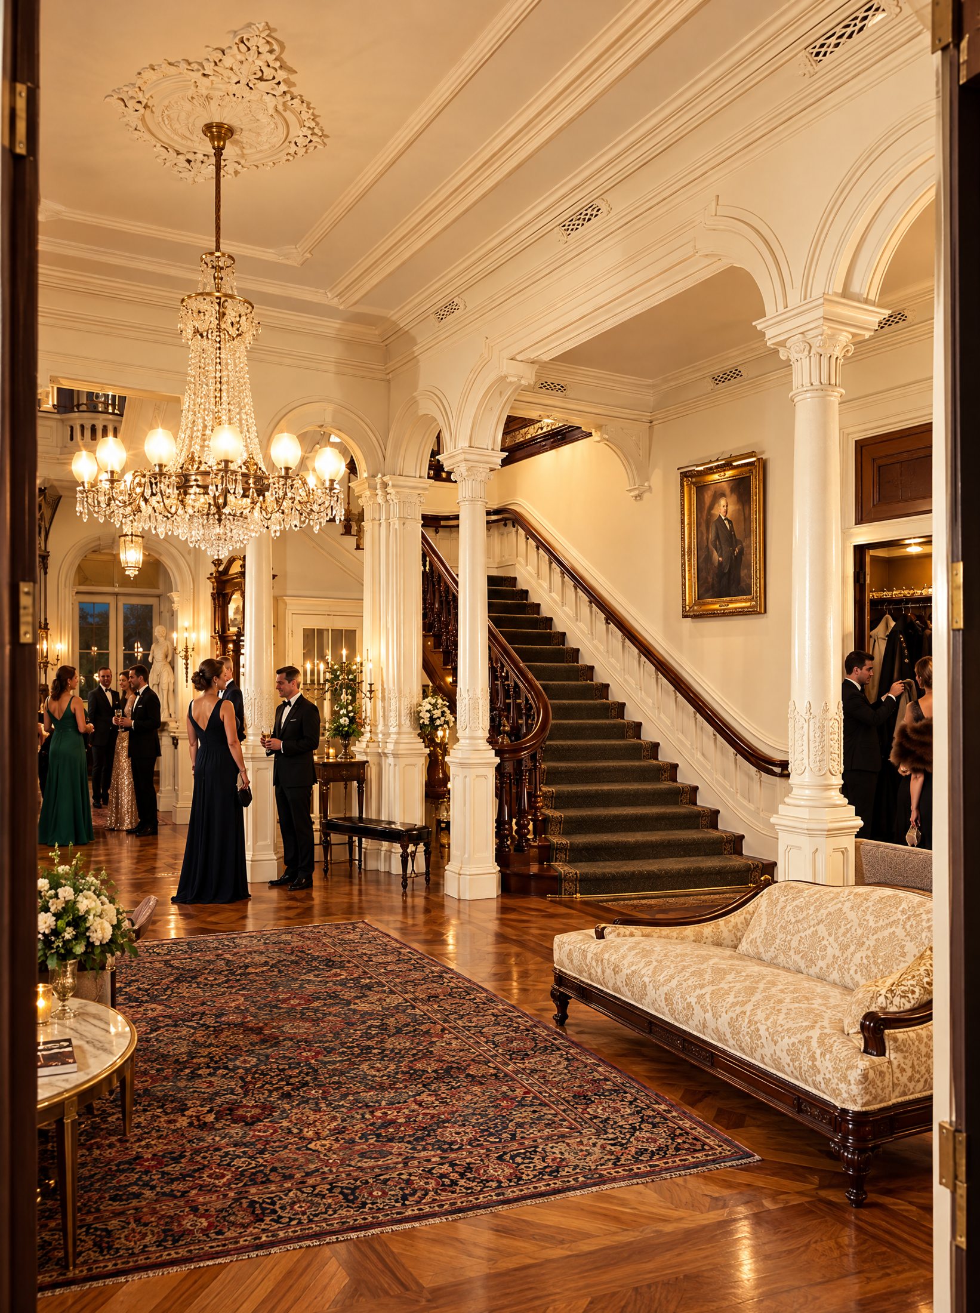
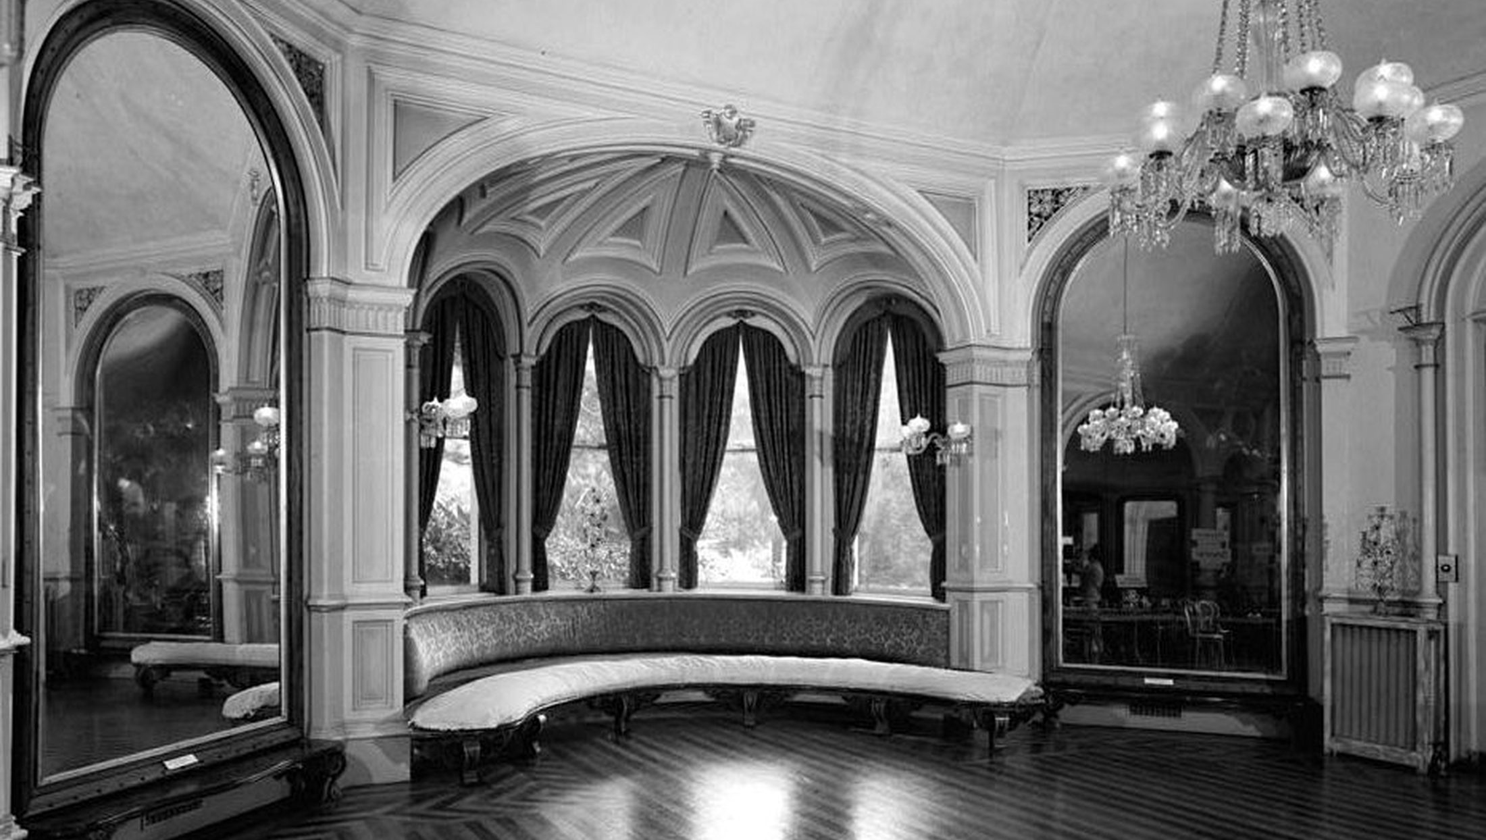
The great ground-floor rooms are returned to their full character: parquet, mirrors, plasterwork, light.
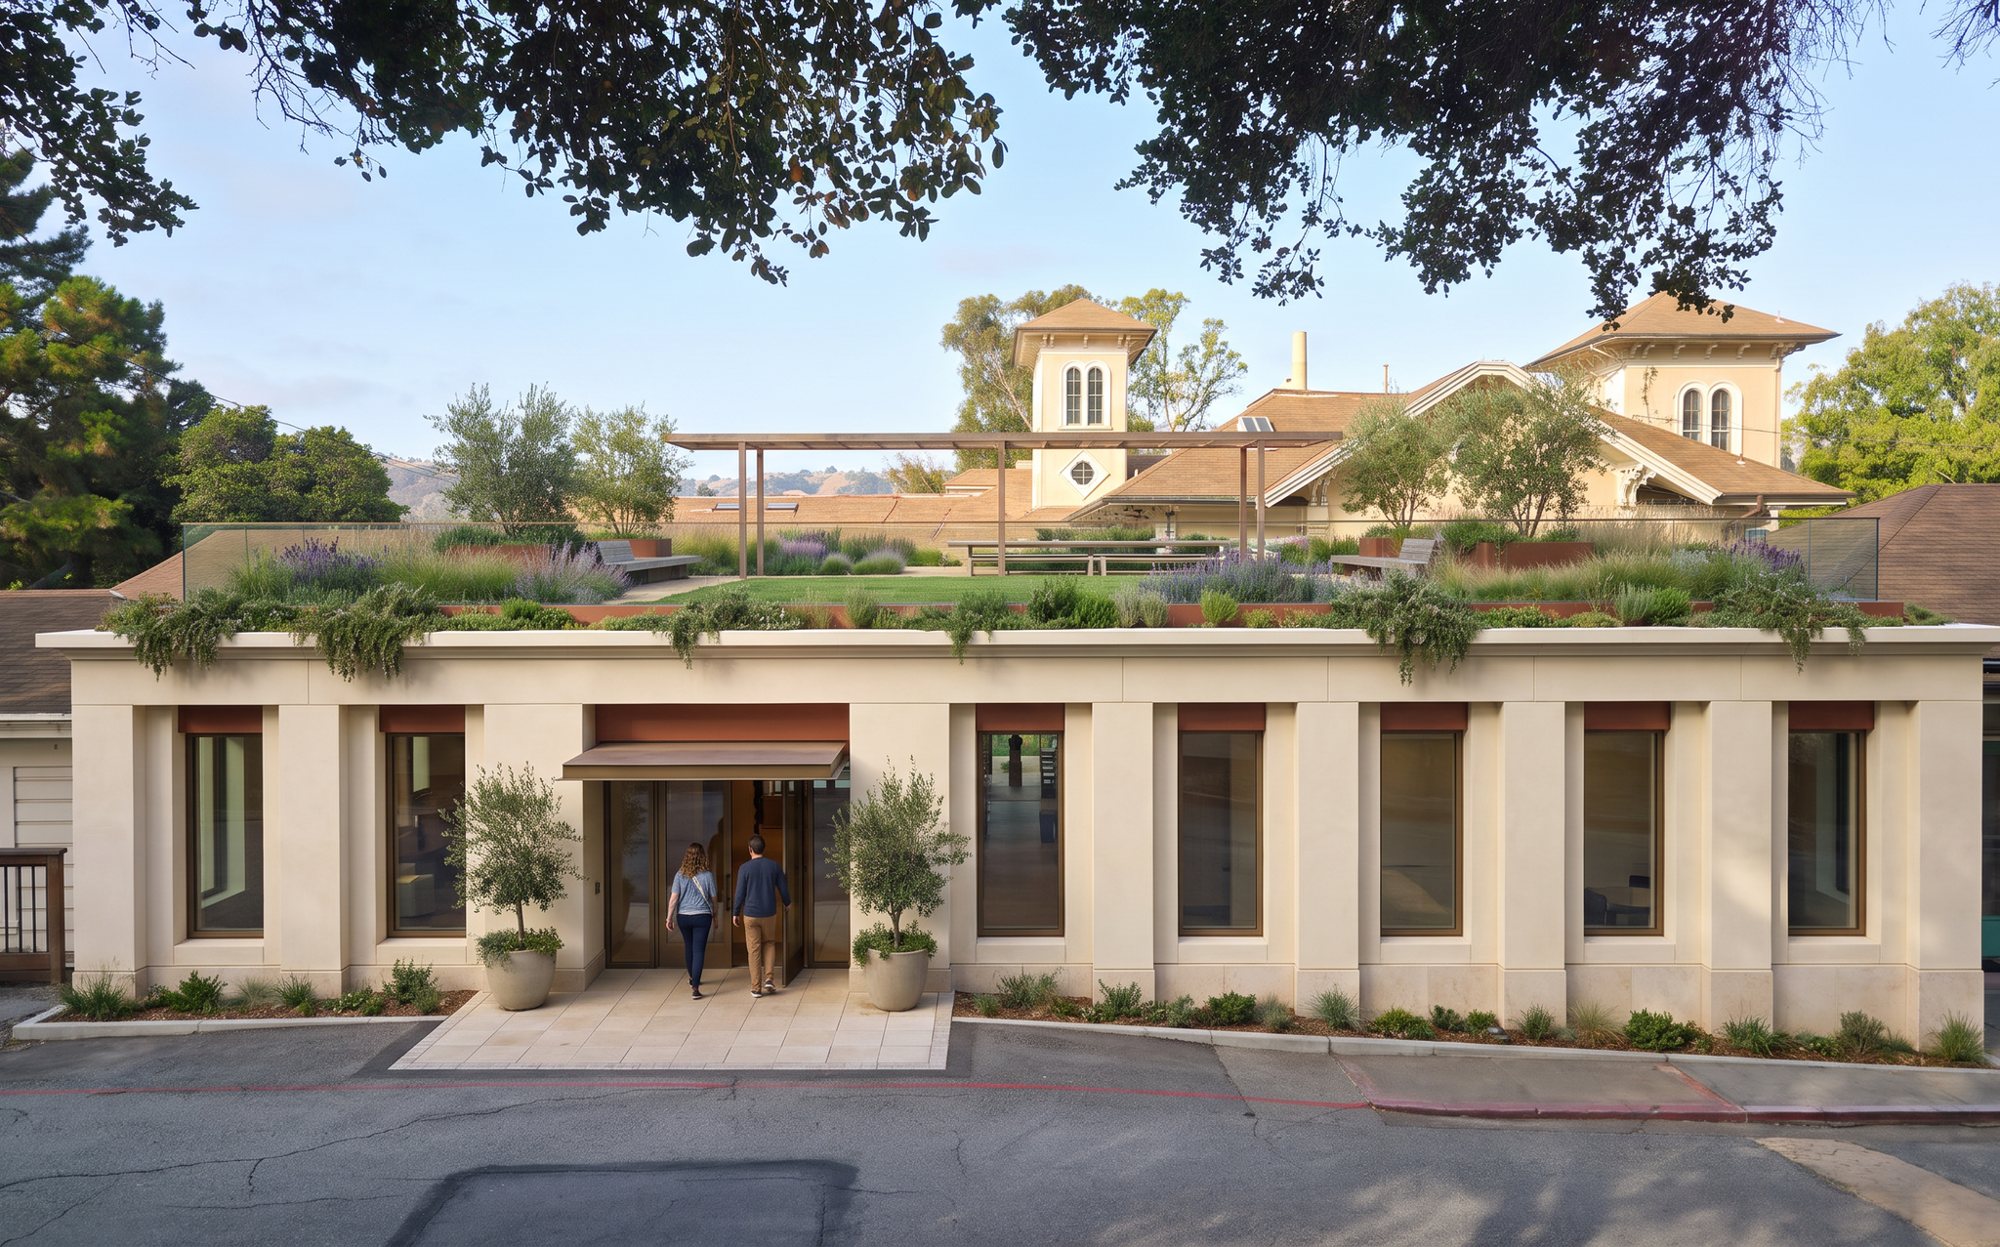
A new building of about 13,500 square feet takes on kitchens, services and back-of-house, so the landmark stays a house of rooms.
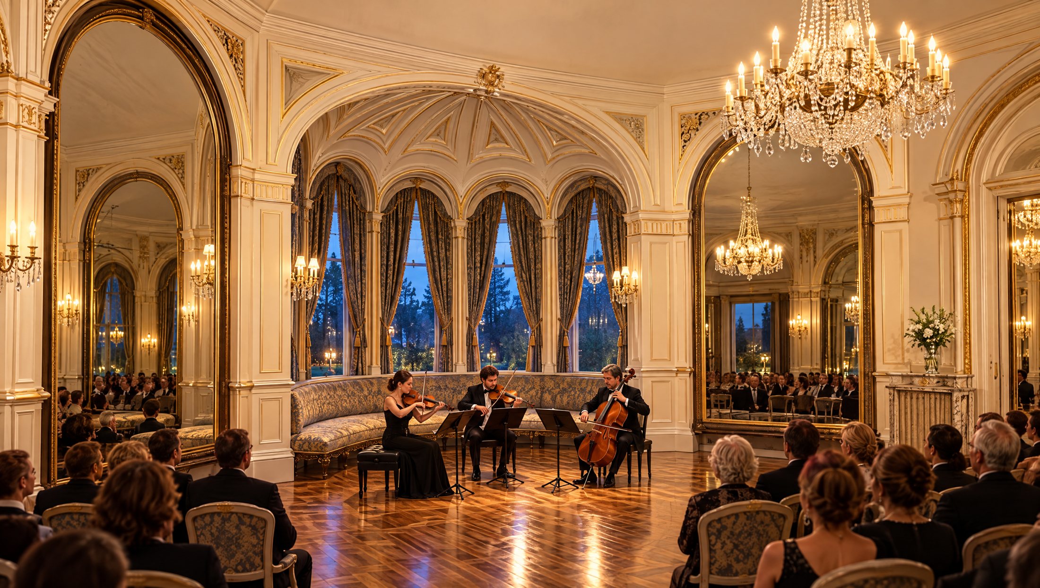
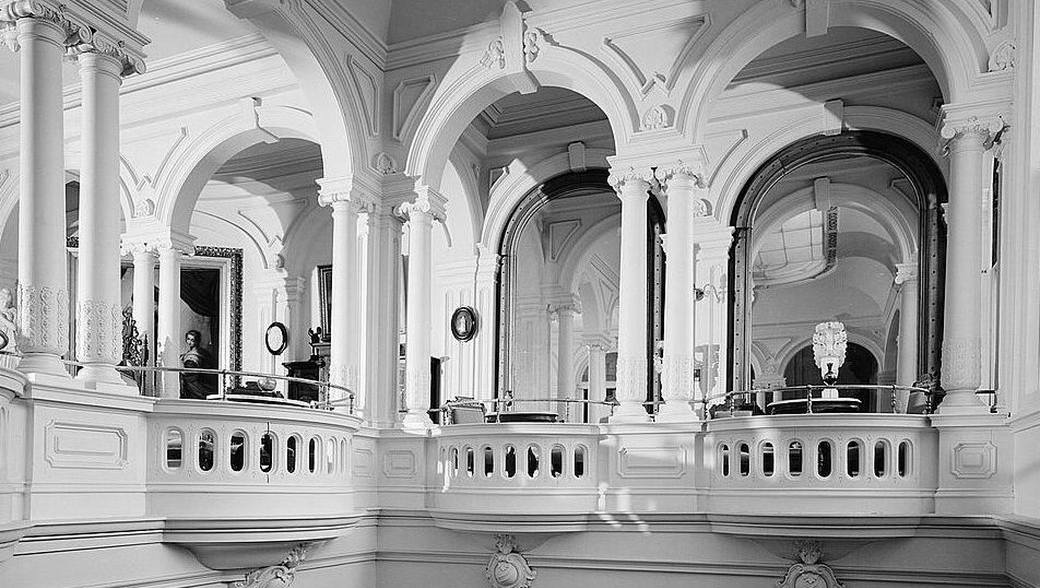
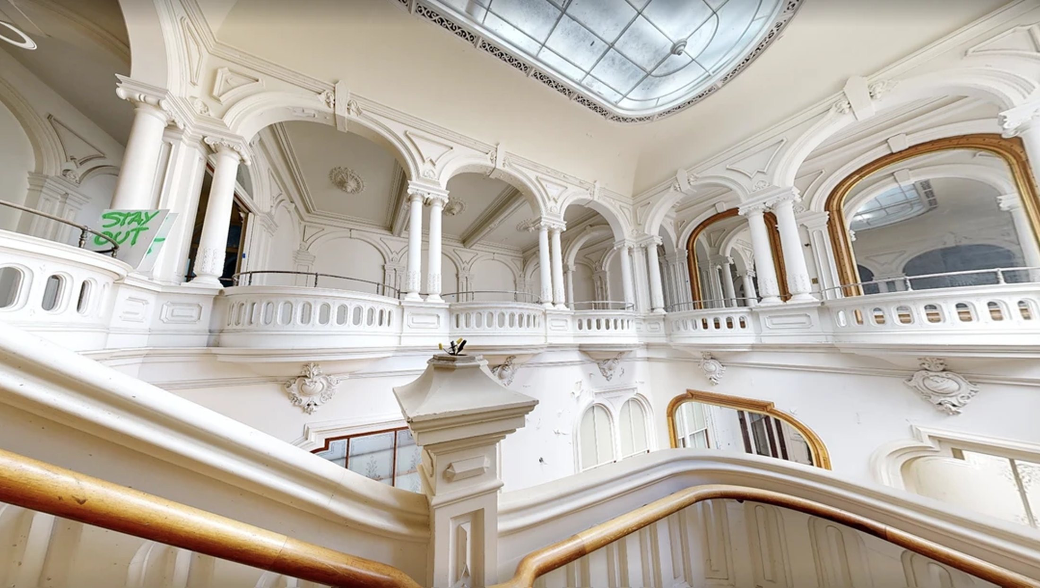
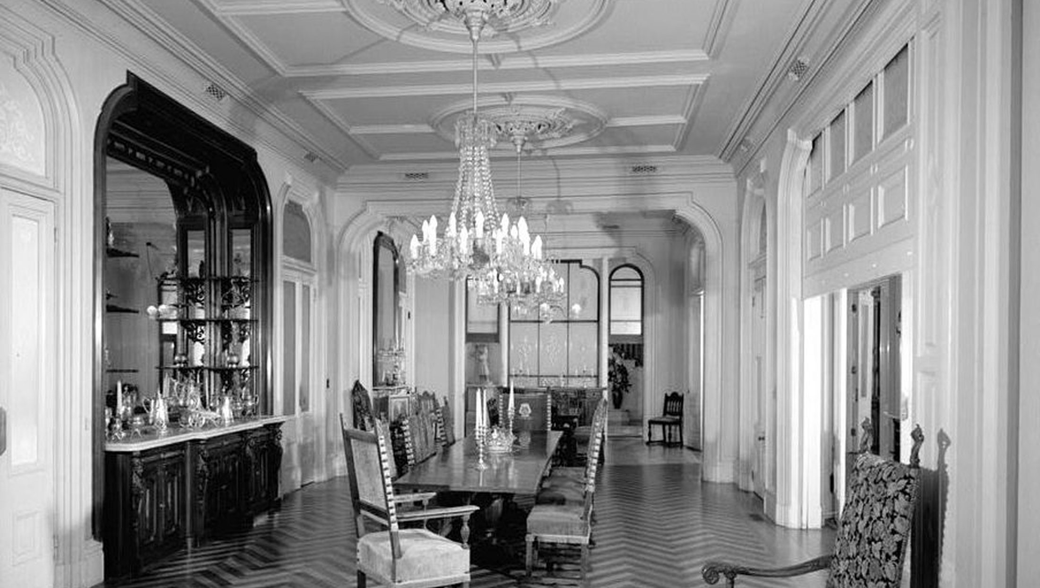
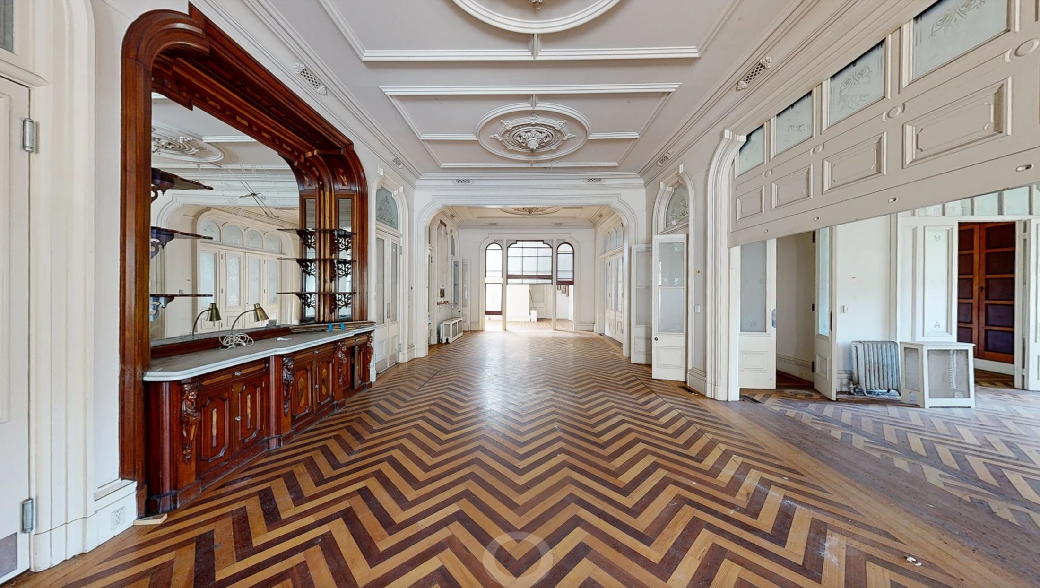
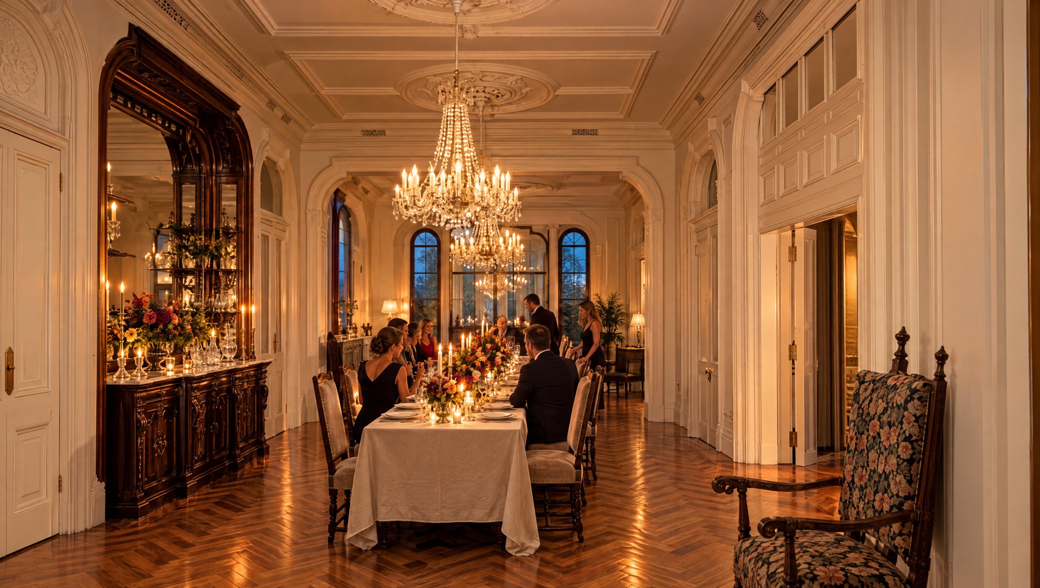
How they looked when federal surveyors documented them, how they look after years empty, and how they could look again. Select a period under each image to switch between them.
Mirrored arches and a curved bay, filled again with music.
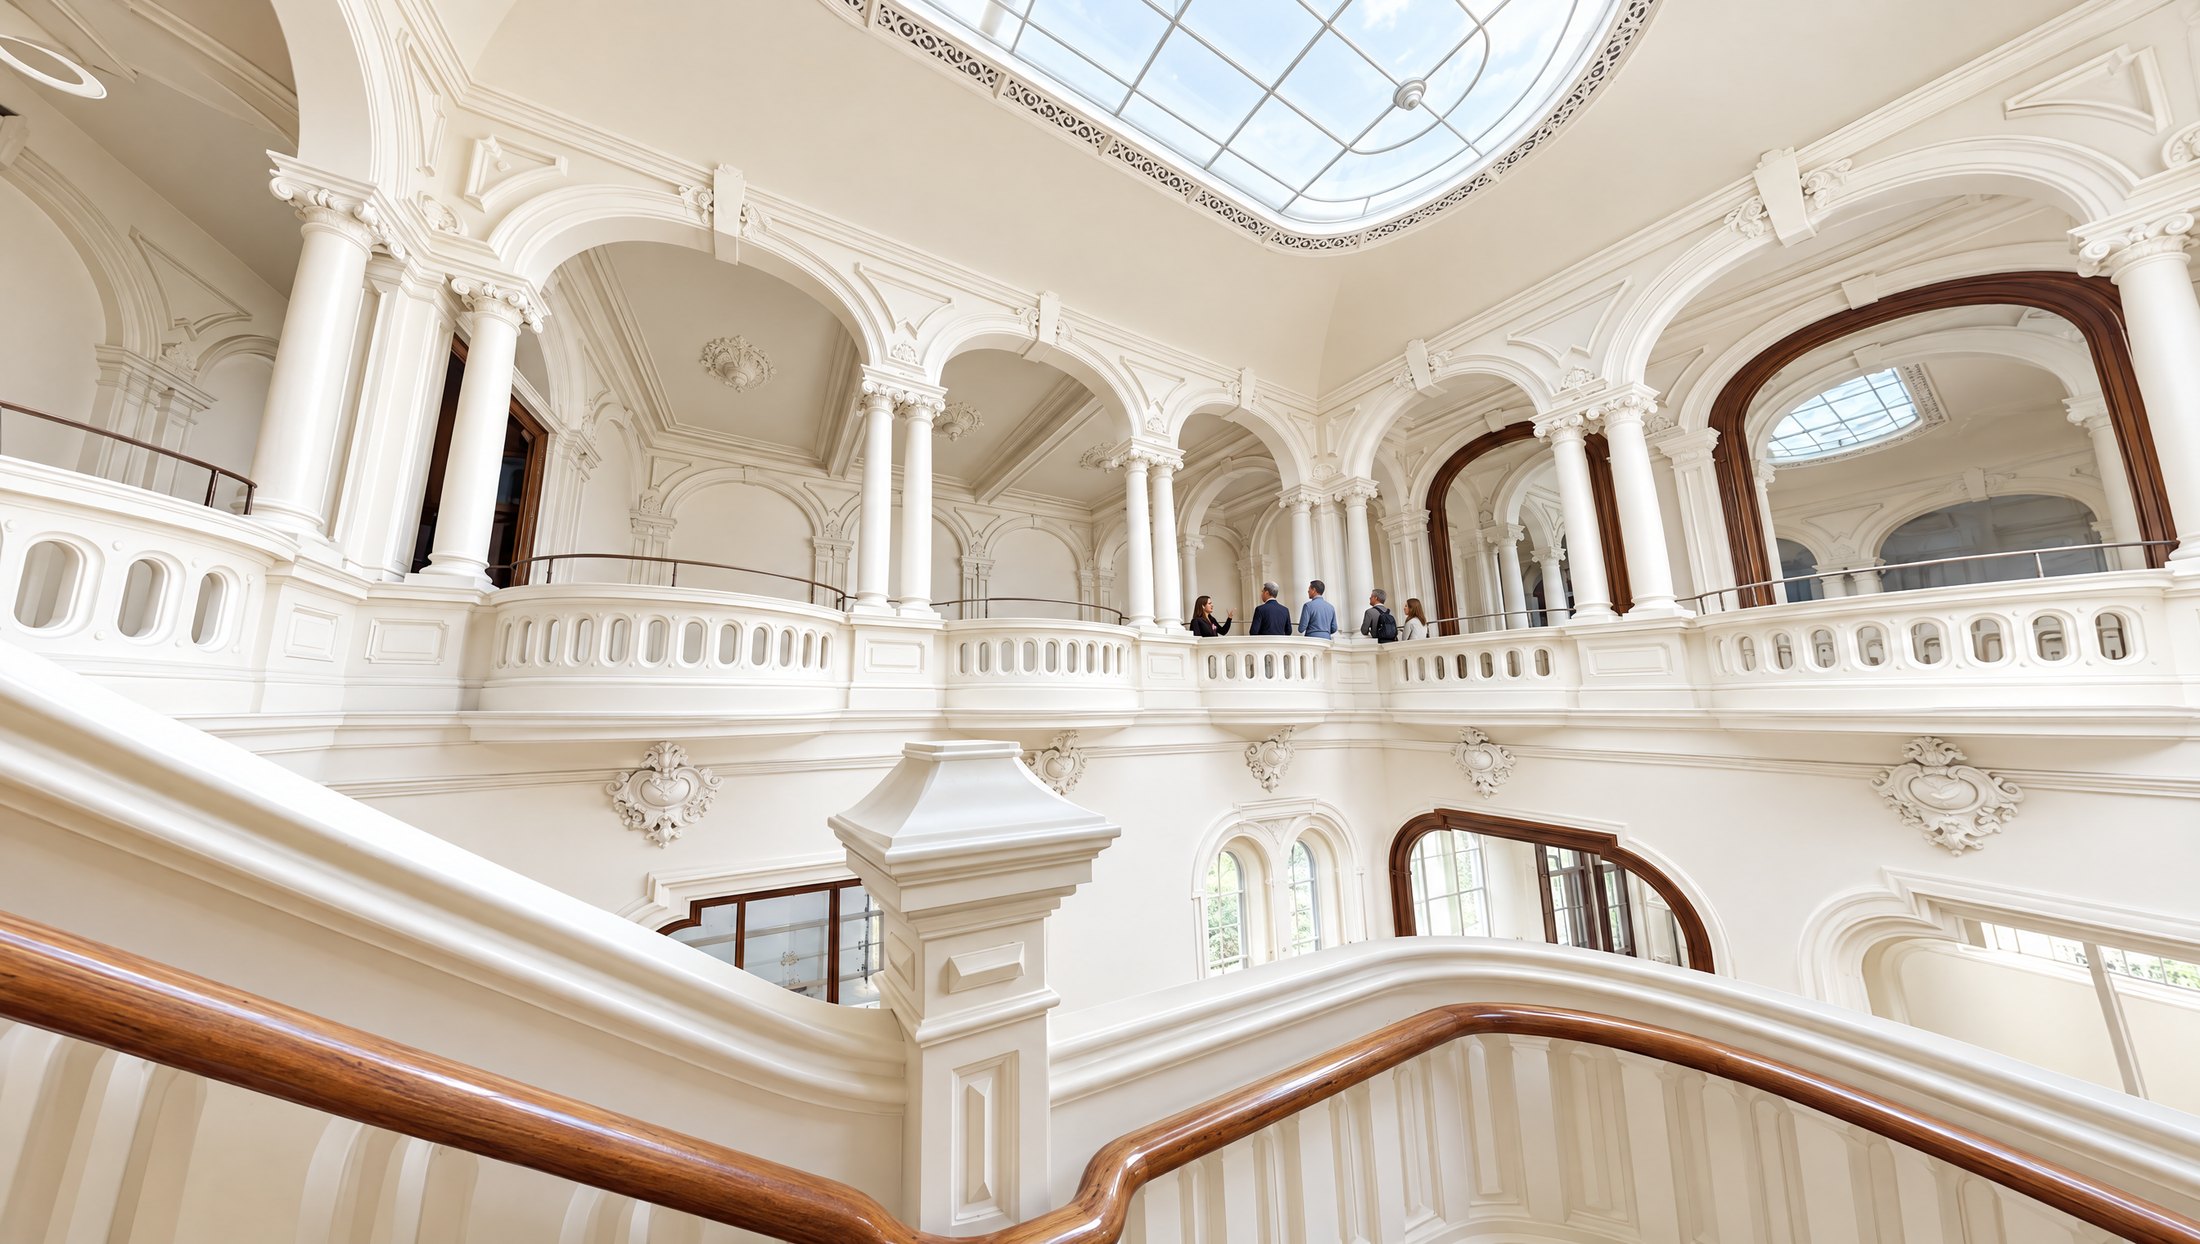
Tiers of arches around the open heart of the house, a stage for tours and history.
Built for entertaining on a grand scale. Ready to host the town.

The entry hall and grand staircase set the tone for every visit, whether it is a school tour on a Tuesday morning or a gala on a Saturday night.
A restored estate earns its keep by being used. These are the uses the plan is shaped around.
The historic rooms host civic events, talks and receptions.
Regular public tours of the ground-floor rooms and grounds.
School visits and lectures about Belmont and the house.
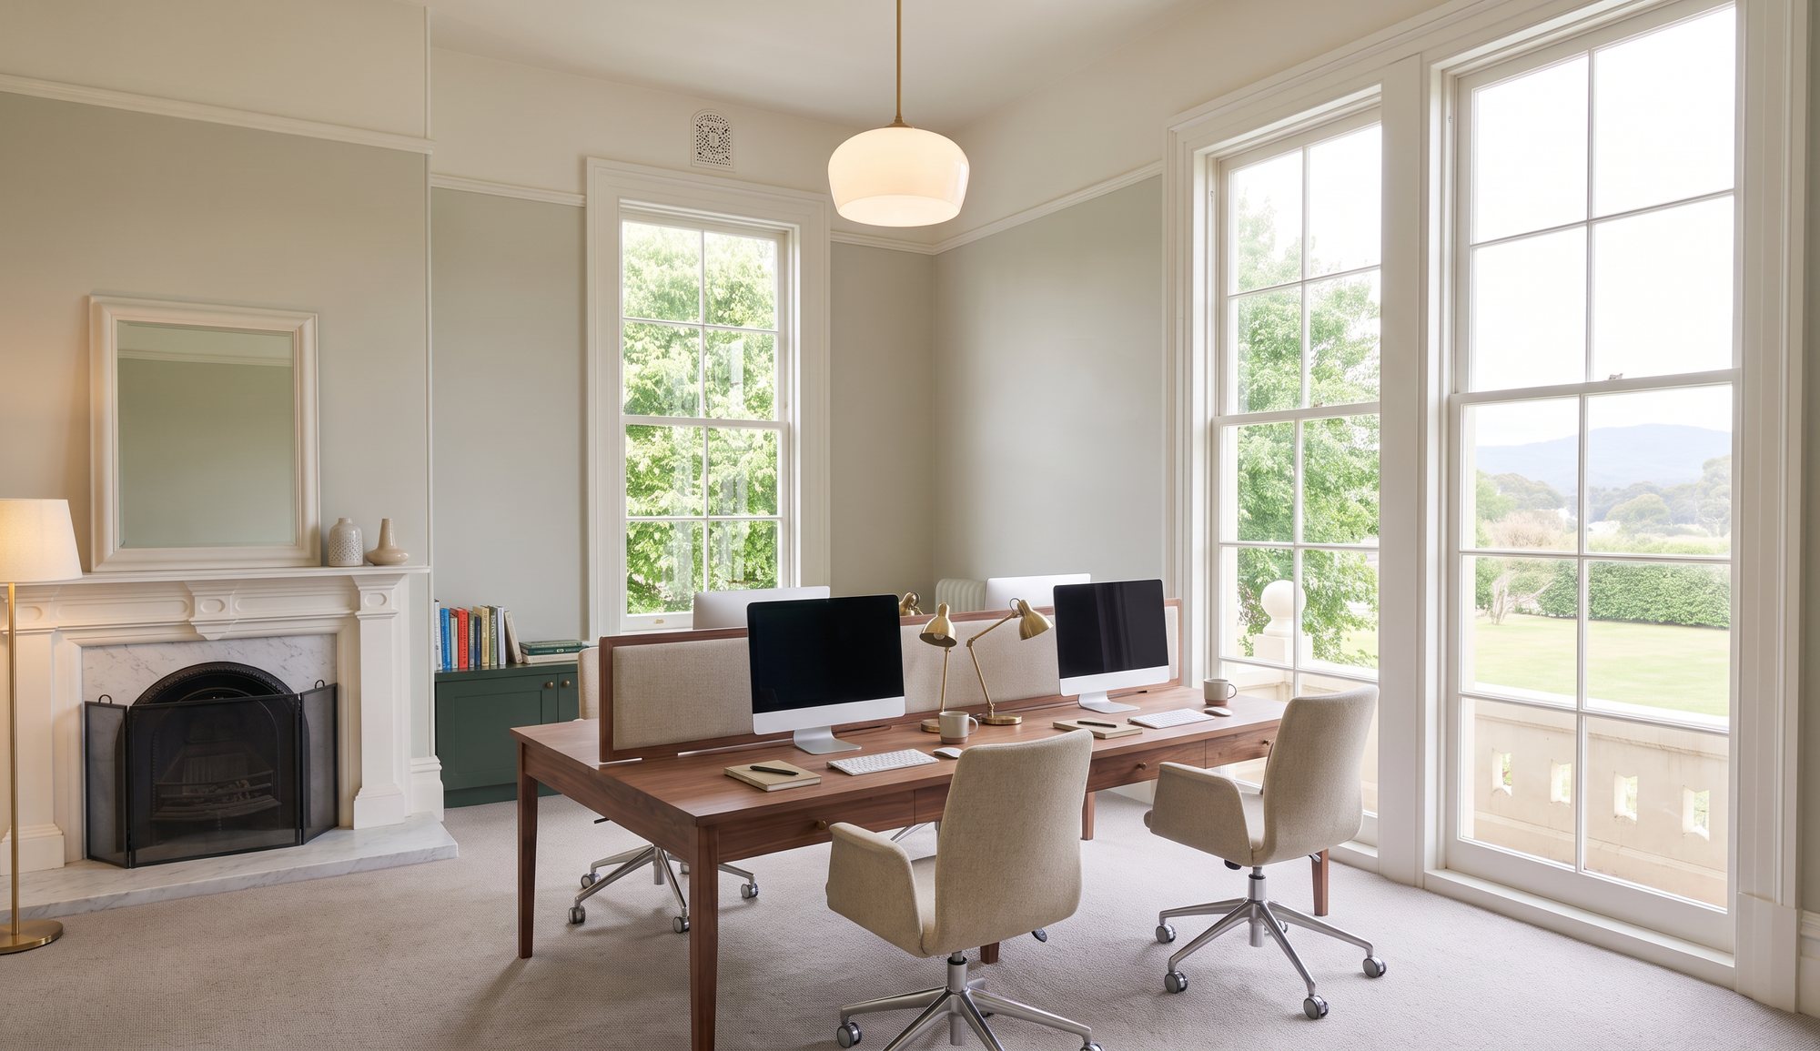
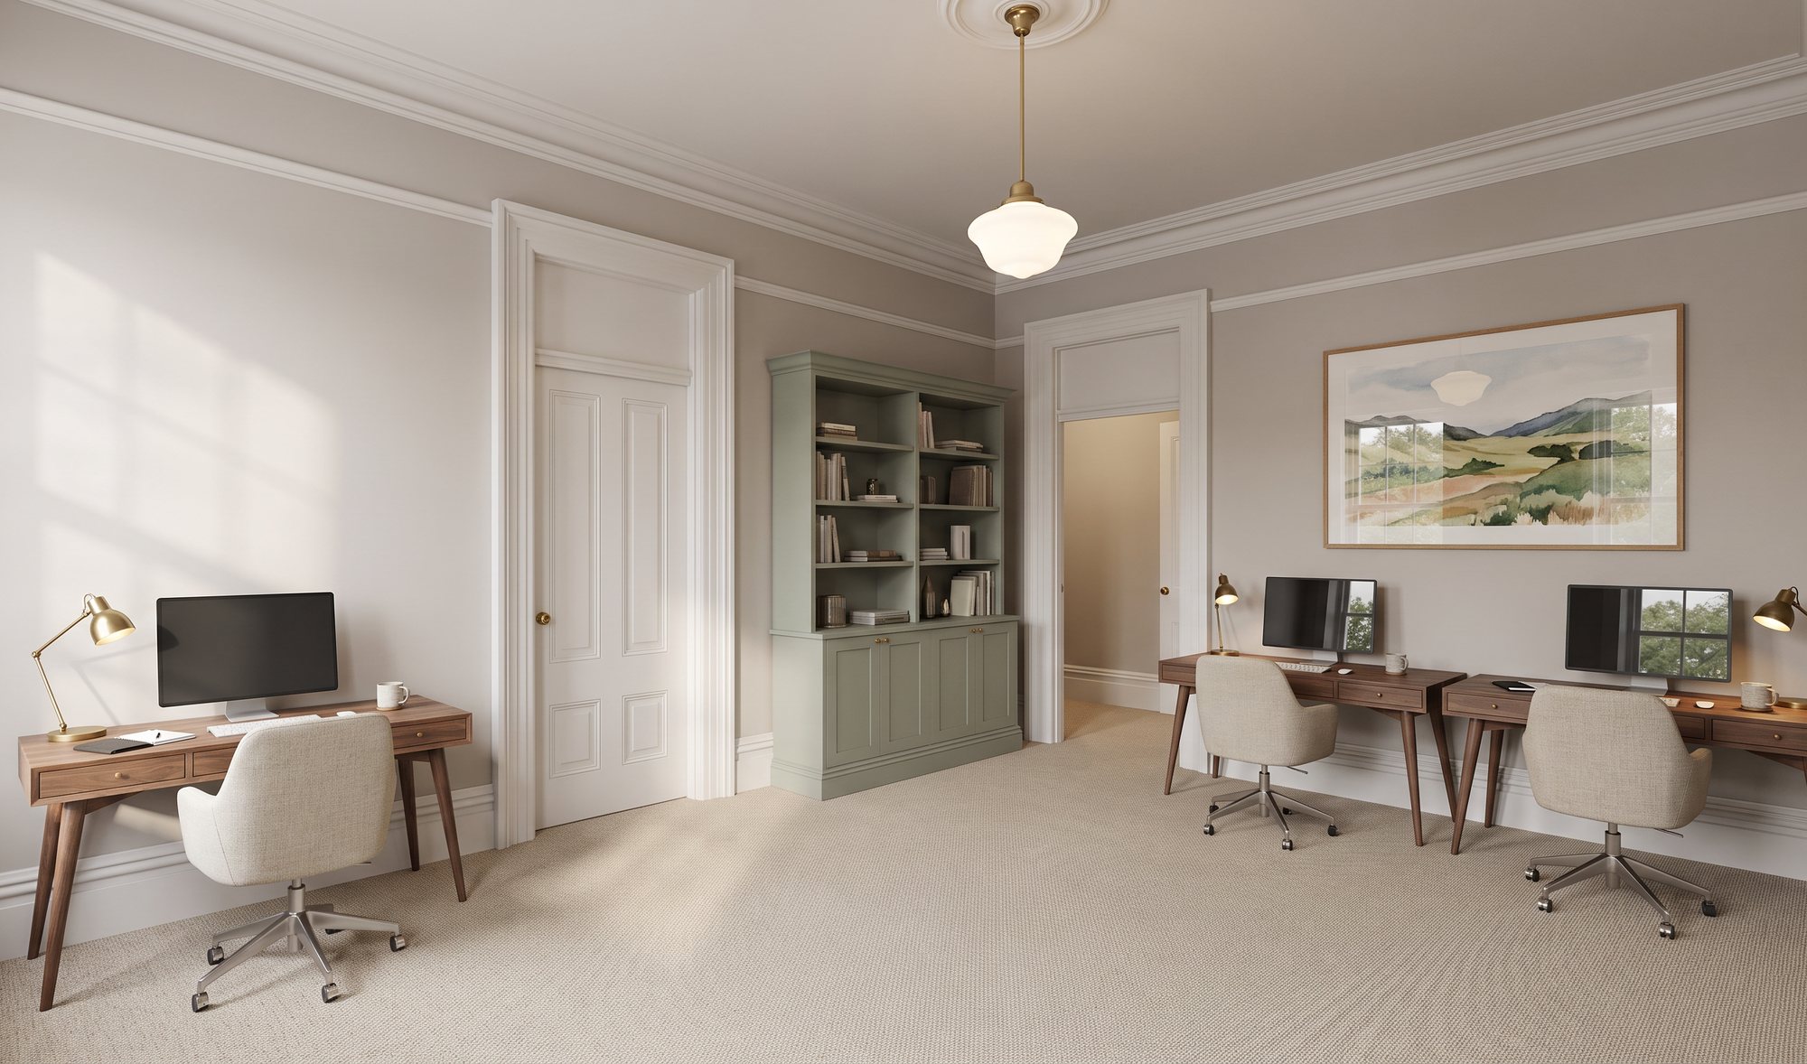
Upper floors as administrative offices, keeping the house occupied every day.
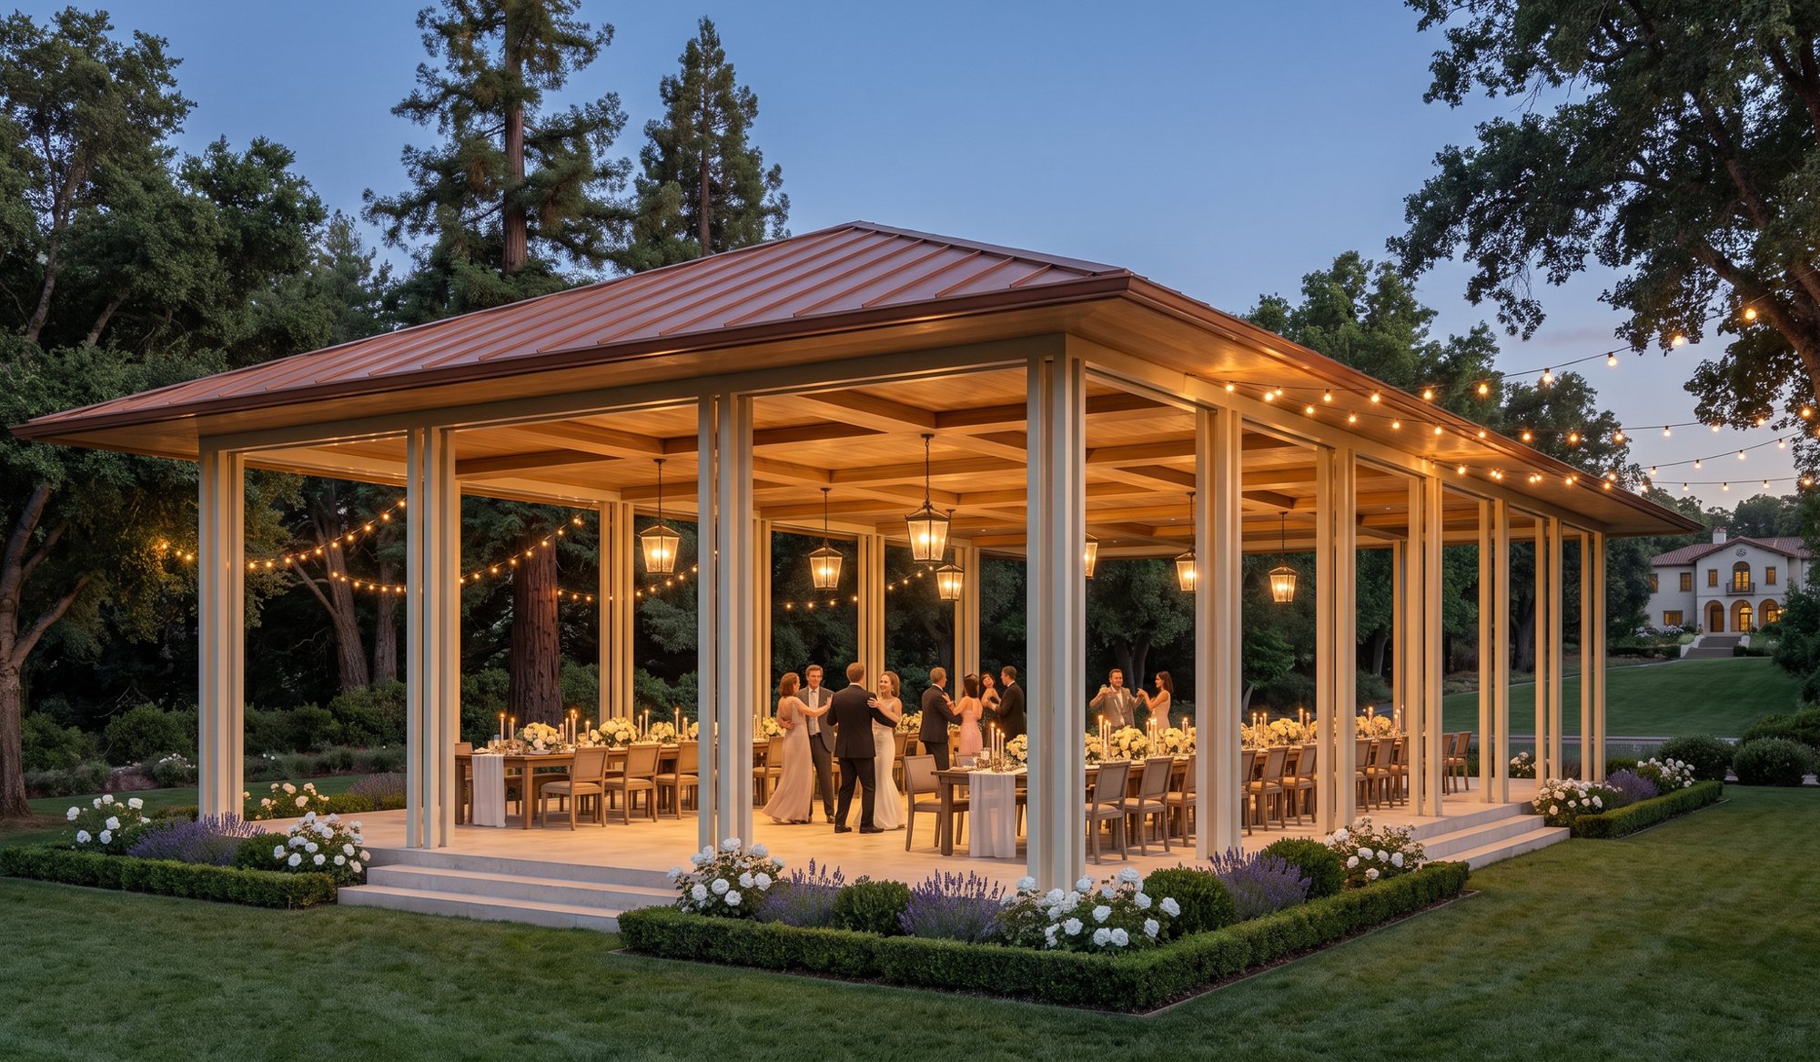
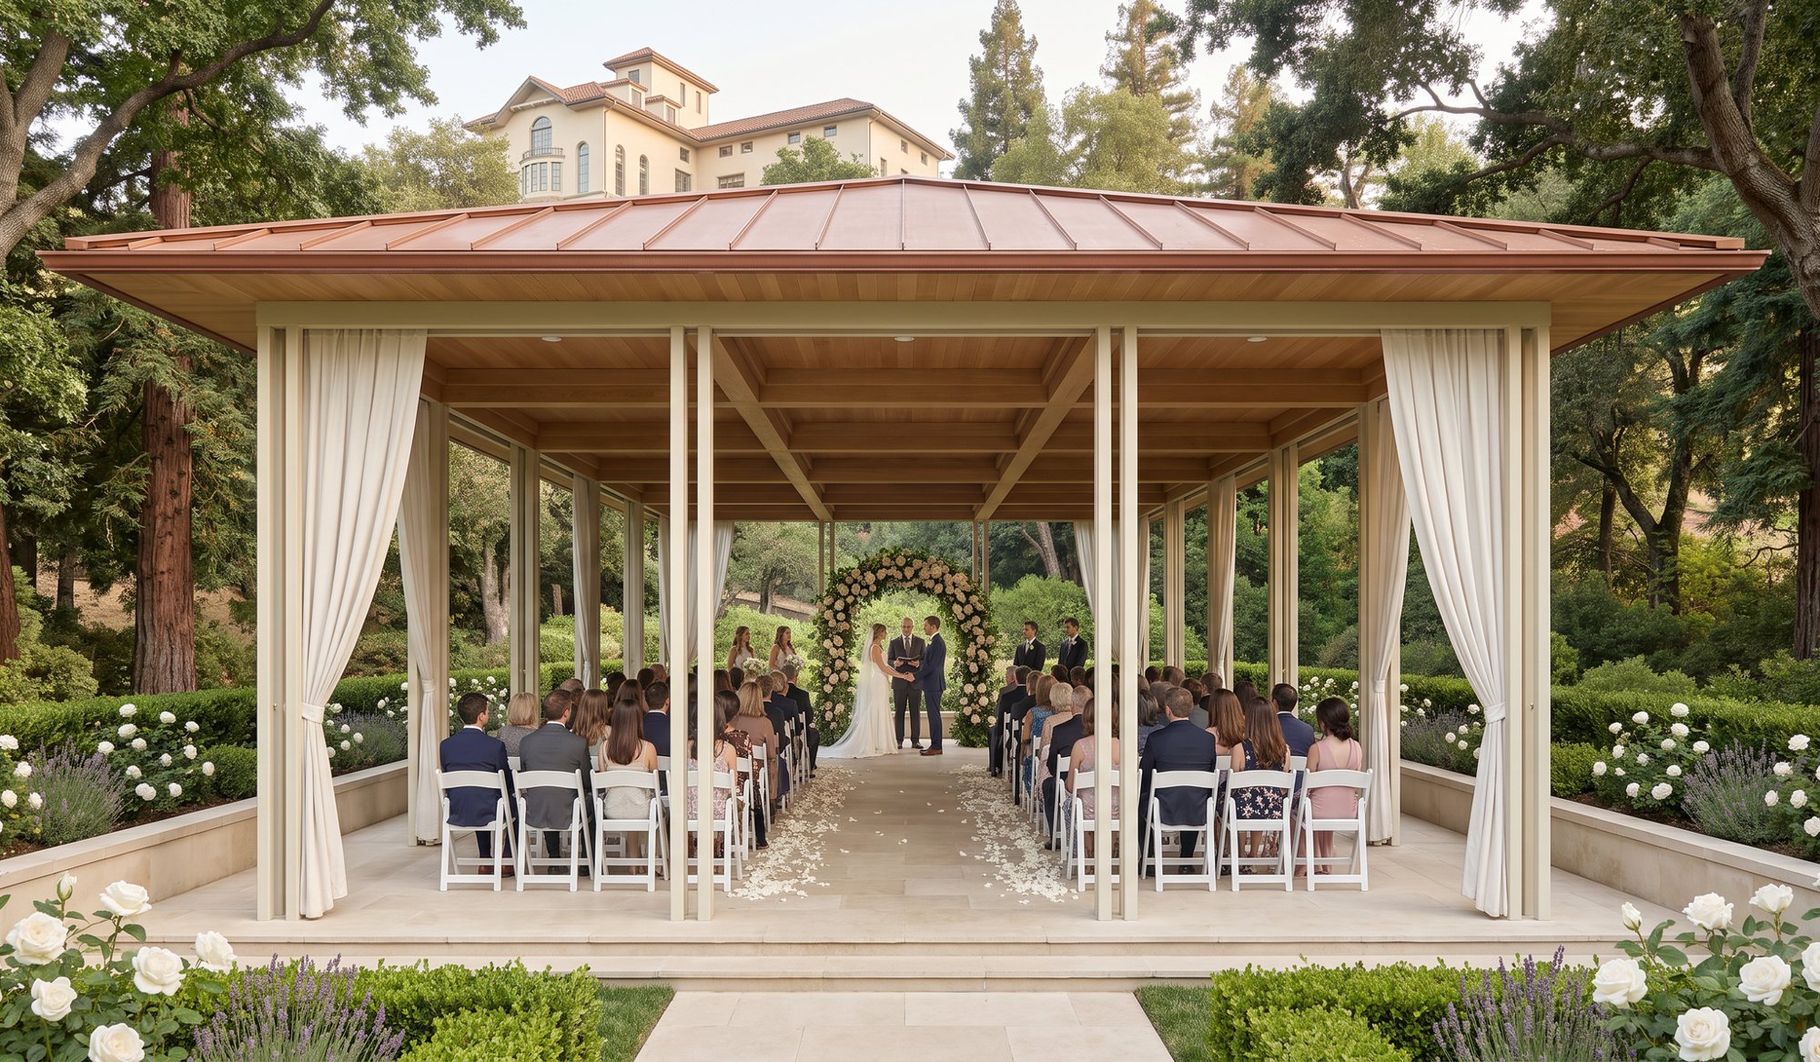
Weddings and gatherings, supported by the new building's kitchen.
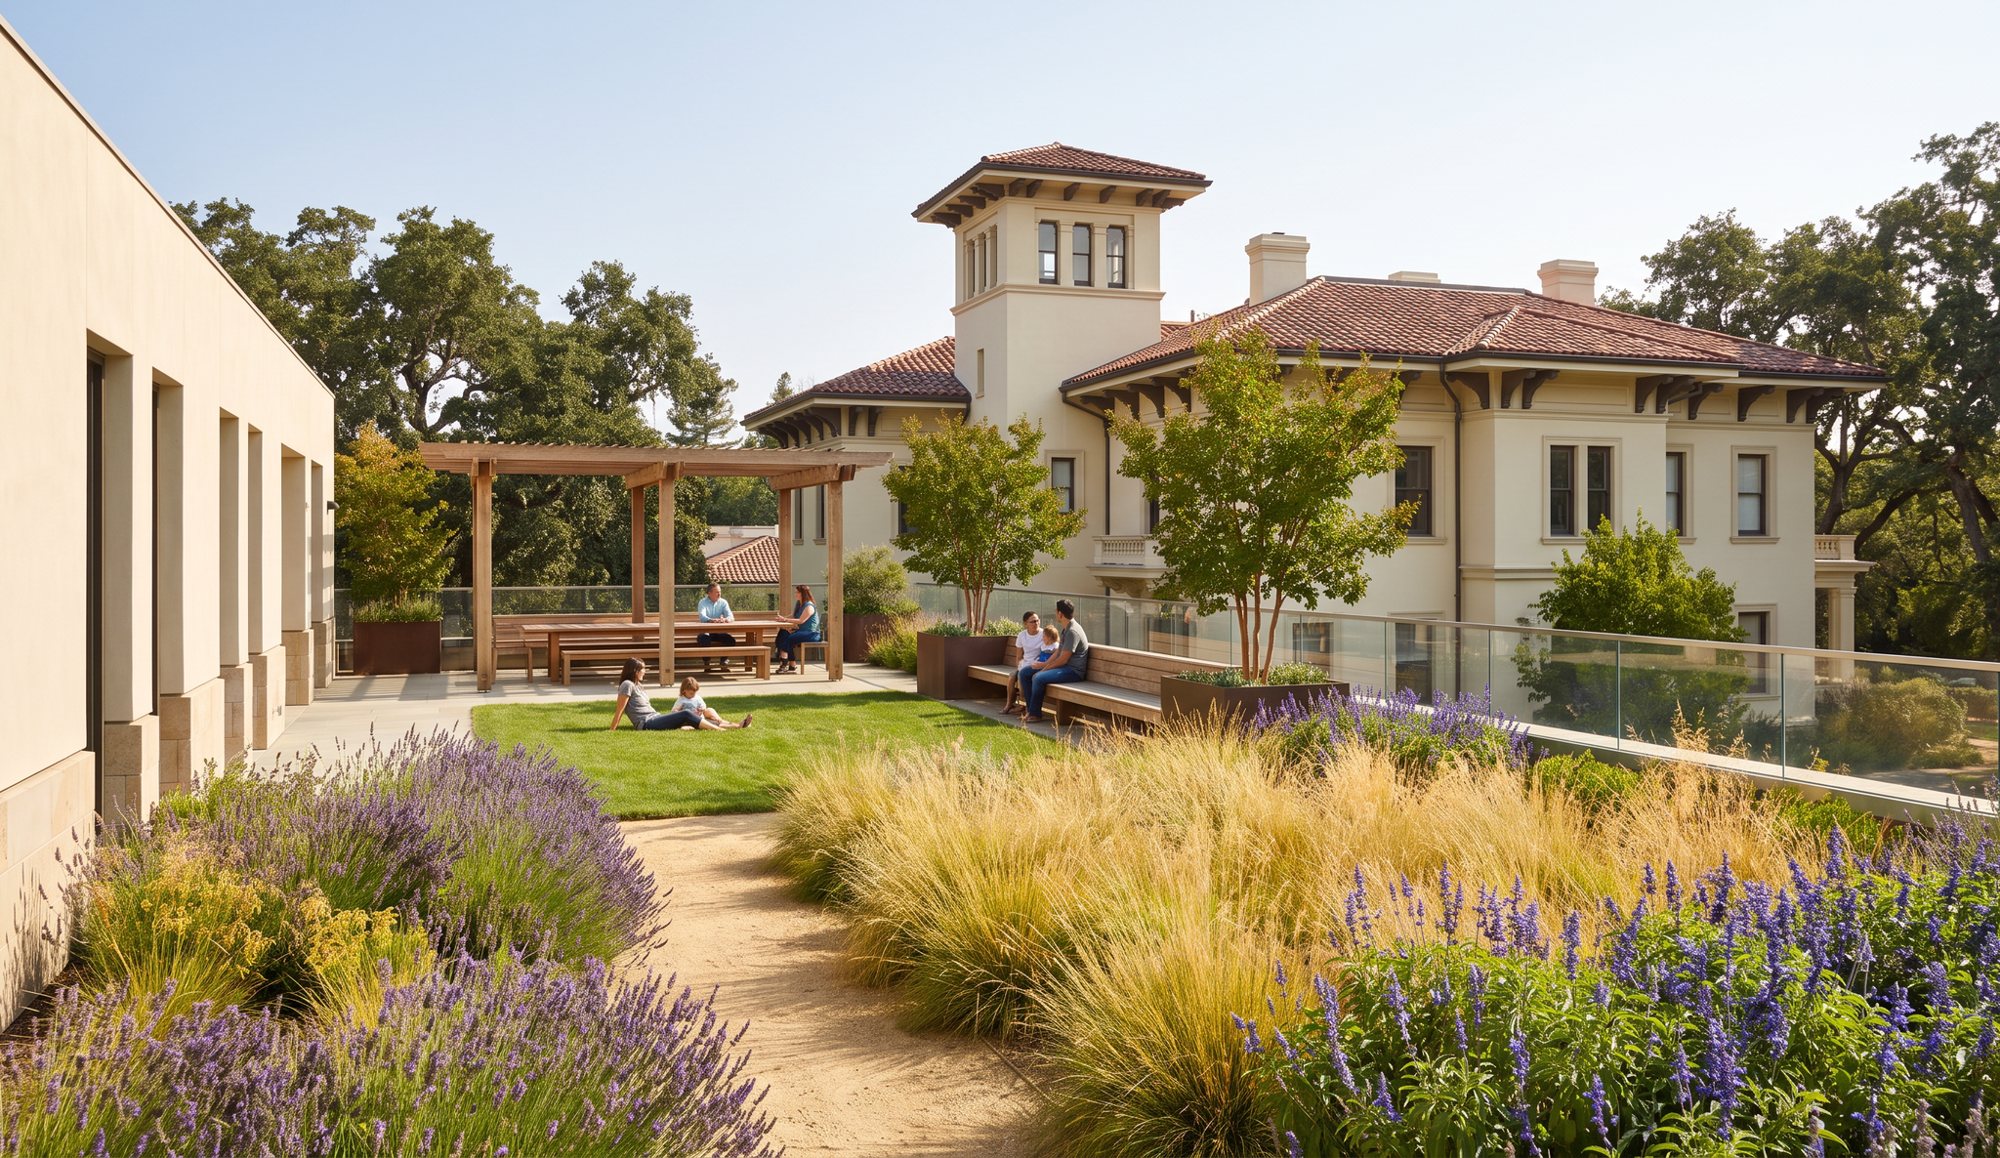
The new building carries what a working estate needs and is home to a conference center. Tucked behind the historic house's right wing and lower than it, it is designed to defer to the landmark.
Concept placement only. Size, siting and design to be developed with the City and preservation reviewers.


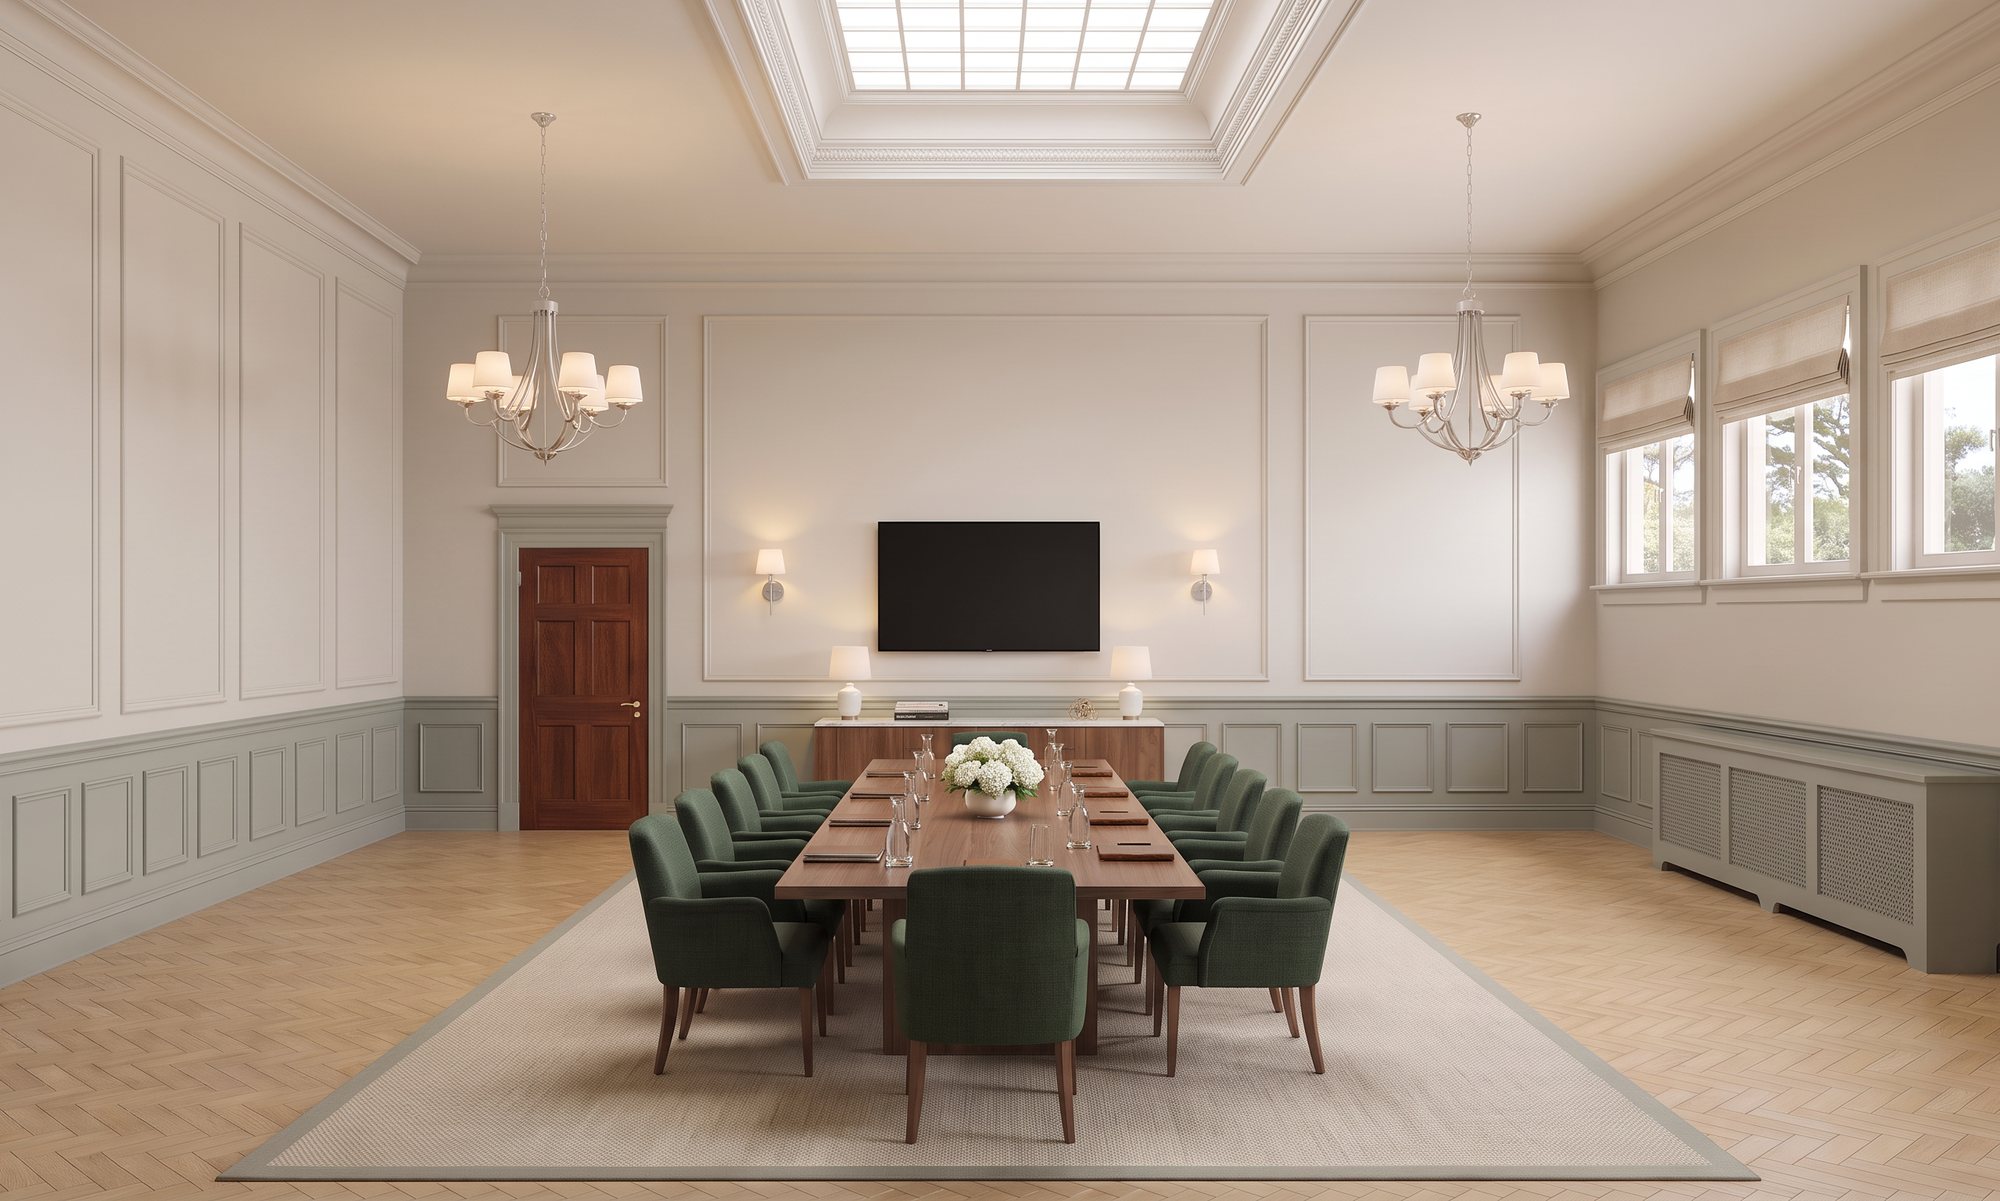
Inside the support building, a conference center with a meeting hall and flexible workspaces, so the estate is in use every day of the week.


Design studies by the coDesign team. Designs are early and illustrative and will continue to develop.
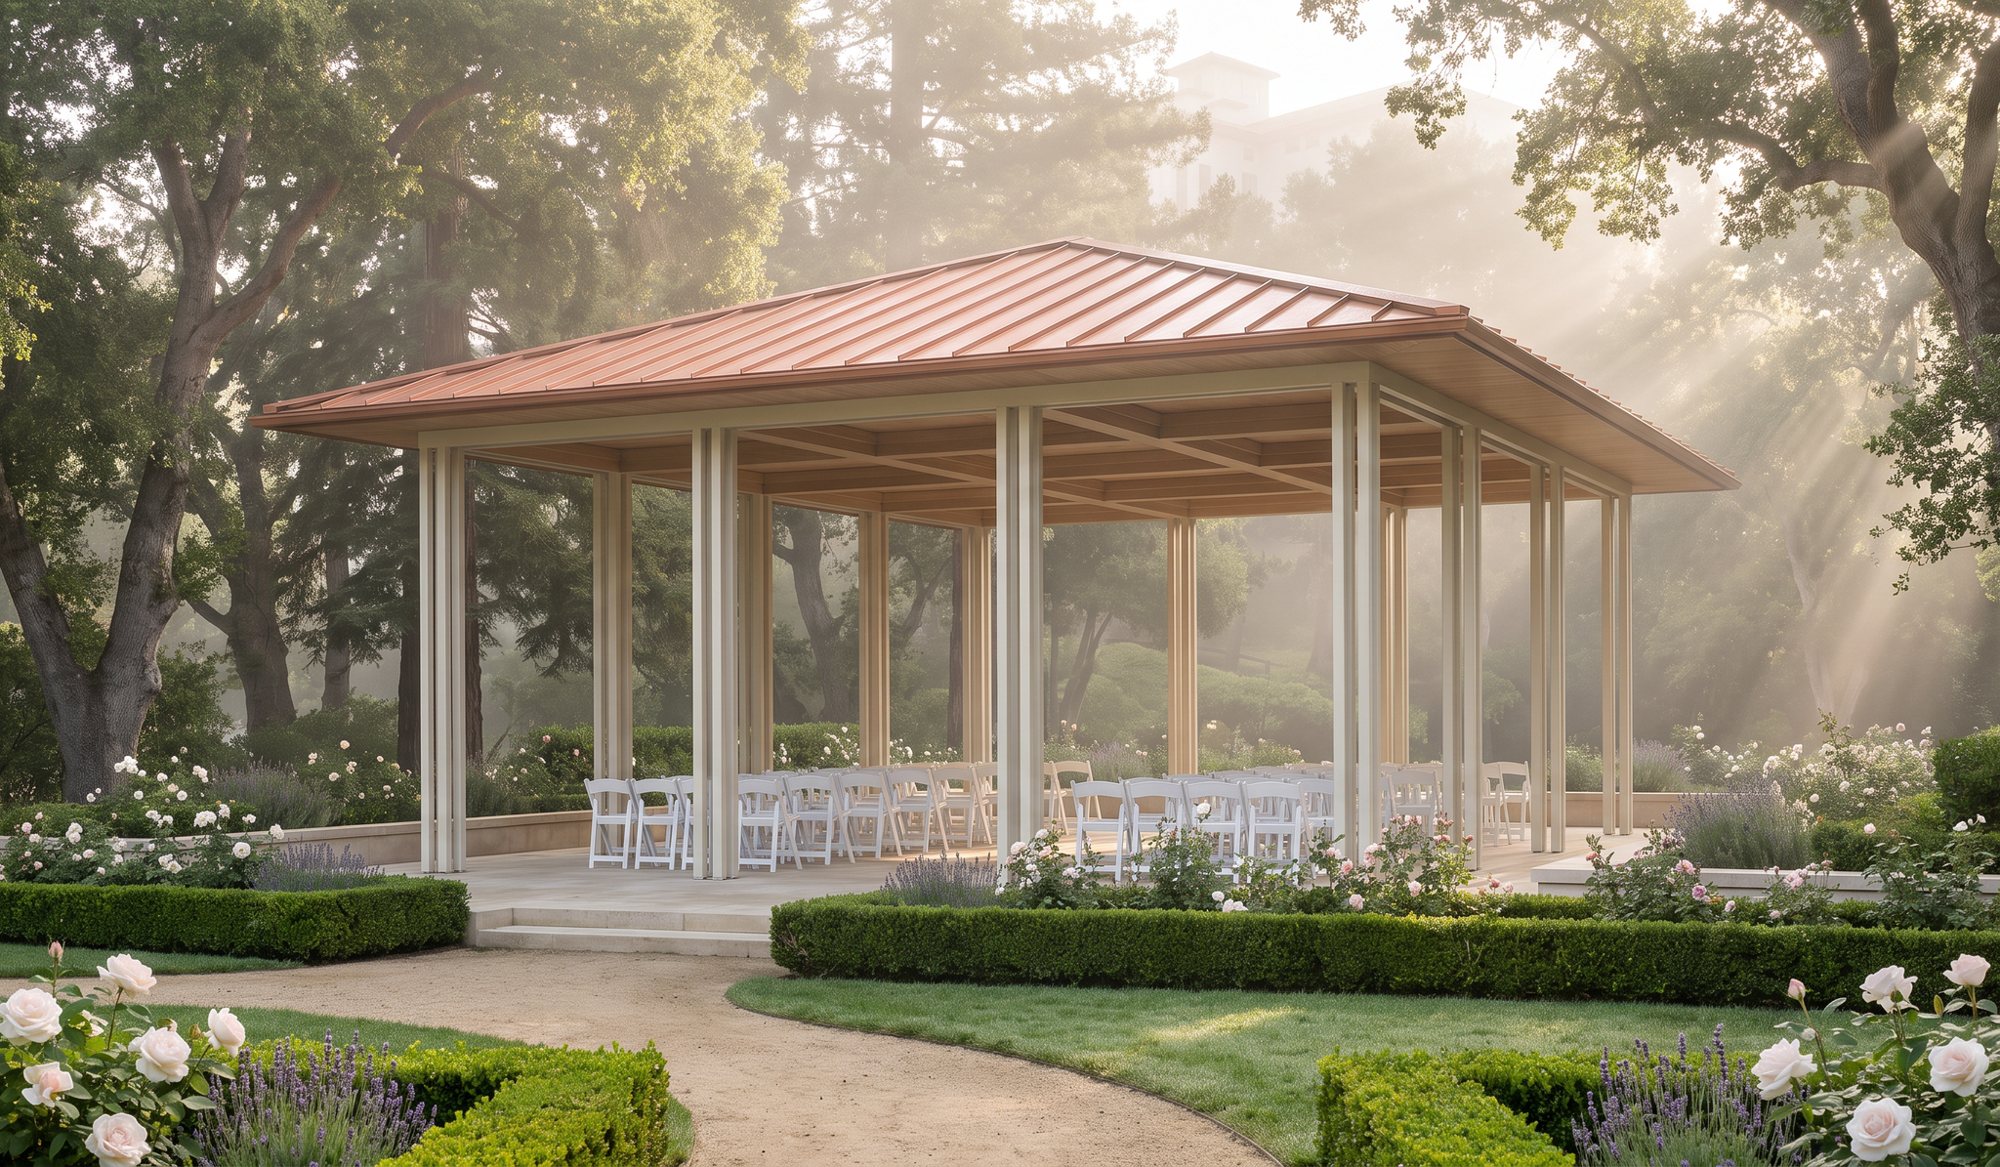
A covered pavilion set into the landscape, separate from the house, for ceremonies, receptions and community events.


Design studies by the coDesign team. Designs are early and illustrative and will continue to develop.
Ralston lit this estate with gas from his own works on Belmont Creek. It has been dark since 2012. This is what it could look like when the lights come back on.